This is a carousel with tiles that activate property listing cards. Use the previous and next buttons to navigate.
1/1
$410,000
This is a carousel with tiles that activate property listing cards. Use the previous and next buttons to navigate.
1/1
Property Description
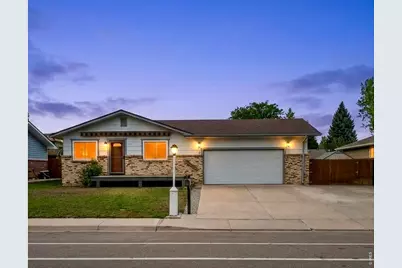
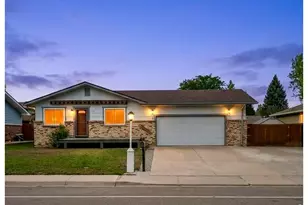
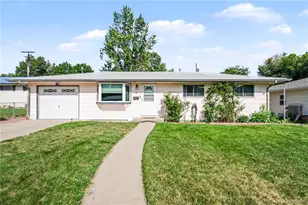
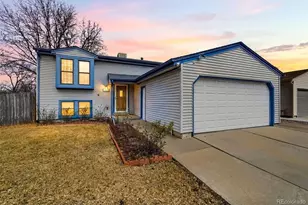
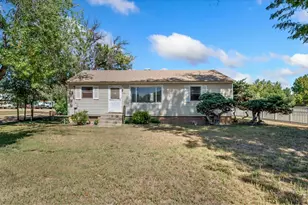
Cash/Conventional only: needs cosmetic TLC, and has been priced accordingly in addition to a **** $15,000 concession****. Switch to our preferred lender and get an additional 1% concession! Opportunity awaits in this spacious brick ranch, competitively priced with nearby comparable properties while offering approximately twice the square footage. With a functional floor plan, no HOA and plenty of room to build equity through renovation, this property presents outstanding potential. The main level features hardwood flooring, a large family room, two bedrooms and a full bath. Downstairs, you'll find an expansive recreation room, two additional nonconforming bedrooms without egress windows, a full bath, generous storage and a dedicated laundry room with cabinetry and a utility sink. A permitted fireplace project was started in the basement but remains unfinished and is currently capped at the roof, allowing the next owner to complete it. The two-car garage includes a workbench, storage shelving and 220-volt service. Outside, enjoy a front Trex deck, an oversized backyard patio, Wi-Fi-controlled sprinklers and excellent RV or boat parking. Ready for cosmetic updating, this home is an ideal opportunity to personalize a property with great bones, abundant space and a fantastic location. Walk to schools, parks, shopping and restaurants, with quick access to Highway 66, which offers direct access to Lyons, Estes Park and connects to Hwy 36 to Boulder!
Full Property Details
Full Property Details for 1316 19th Ave
General
- Sold For: $410,000
- Taxes: $2,250 (2025)
- Status: Closed
- Type: Single Family
- Source: IRES
- MLS ID: 1065746
- Added to Site: 62 day(s) ago
Interior
- Interior Features: Separate Dining Room, Open Floorplan, Washer/Dryer Hookup
- Fireplace: Yes
- Fireplace(s): Family Room, Basement
- Appliances: Electric Range, Dishwasher, Refrigerator, Disposal
Rooms
Bathrooms
- Total Bathrooms: 2
- Full Bathrooms: 2
- Main Floor Baths: 1
- Basement Baths: 1
Bedrooms
- Total Bedrooms: 4
Other Rooms
- Laundry: Sink
Exterior
- Exterior Features: Sprinkler System
- Porch/Patio/Deck: Patio, Deck
Parking
- Garage: Yes
- Attached garage: Yes
- Garage Spaces: 2
- Parking Features: RV Access/Parking, Attached
- Garage Description: Attached
Location
- Area: Longmont
- County: Boulder
- Subdivision: Yeager Garden Greens 2
School Information
- School District: ST Vrain Dist RE 1J
- Elementary School: Northridge
- Middle School: Longs Peak
- High School: Longmont
Heating & Cooling
- Cooling Type: Central Air, Ceiling Fan(s)
- Heating Type: Forced Air
Utilities
- Gas: Yes
- Gas: Xcel
- Sewer: Public Sewer
- Water: Public
- Utility Description: Natural Gas Available, Electricity Available, Cable Available, Satellite Available, High-Speed Internet Available
Structural Information
- Construction: Frame, Brick
- Exterior Const.: Frame, Brick
- Basement: Yes
- Basement Desc.: Partial, Partially Finished
- Roof: Composition
- Square Feet: 2,250
- Sq. Ft. Source: Assessor
- Living Area: 2,250 Sq. Ft.
- Year Built: 1977
Lot Features
- Lot Size (Acres): 0.18
- Lot Size (Sq. Ft.): 7,702
- Frontage: City Street
- Street/Road Desc.: Asphalt
- Fence: Yes
- Lot Features: Deciduous Trees, City Limits, Paved, Curbs, Gutters, Sidewalks, Street Light, Fire Hydrant within 500 Feet
- Potential Use: Single-Family
- Permitted Use: Single Family
- Zoning: res
- Fencing (Description): Fenced, Wood
Green Features
- Energy Efficient: Southern Exposure, Windows, Doors
Financial Considerations
- Tax Amount: $2,250
- Tax Year: 2025
- Terms: Cash, Conventional, 1031 Exchange
Disclosures and Reports
- Special Conditions: Private Owner
- Exclusions: Sellers personal property
- Property ID: R0047803
Listed by 1st Realty Associates Inc (303) 776-3200
Sold by LoKation Real Estate-Longmont (720) 935-1137

Get Pre-Approved Today
Schools
Schools serving 1316 19th Ave
School District:St. Vrain Valley School District Re 1j
| Name | Grades | Distance |
|---|---|---|
Northridge Elementary School, Longmont, CO 1200 19th Avenue, Longmont, CO 80501 | PK-5 | 0.1 mi |
Longs Peak Middle School 1500 14th Avenue, Longmont, CO 80501 | 6-8 | 0.7 mi |
Longmont High School 1040 Sunset Street, Longmont, CO 80501 | 9-12 | 1.3 mi |
Disclaimer:
School attendance boundaries provided by ATTOM Data Solutions and are for reference only. Contact the school directly to verify enrollment eligibility.
Price & Sales History for 1316 19th Ave
Date
Details
Price
Change
Source
10/01/2026
Sold
$410,000
-3.53%
MLS
8/20/2026
Price Reduced
$425,000
-5.56%
MLS
8/13/2026
Listed
$450,000
—
MLS
Disclaimer: Historical sales information is derived from public records provided by the county offices. Information is not guaranteed and should be independently verified.
1316 19th Ave, Longmont, CO 80501 (MLS# 1065746) is a Single Family property that was sold at $410,000 on October 01, 2026. Want to learn more about 1316 19th Ave? Do you have questions about finding other Single Family real estate for sale in Longmont? You can browse all Longmont real estate or contact a Coldwell Banker agent to request more information.