This is a carousel with tiles that activate property listing cards. Use the previous and next buttons to navigate.
1/50
$1,650,000
This is a carousel with tiles that activate property listing cards. Use the previous and next buttons to navigate.
1/50
Property Description
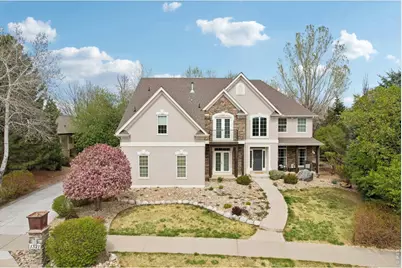
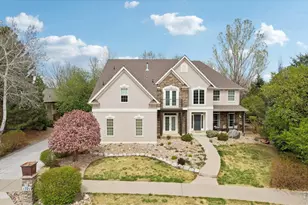
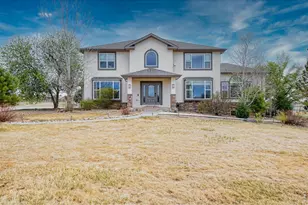
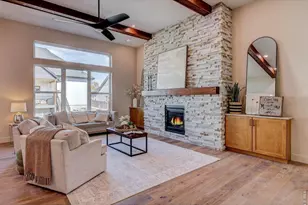
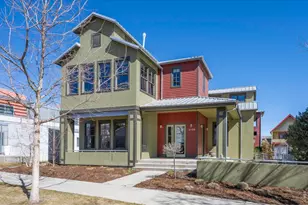
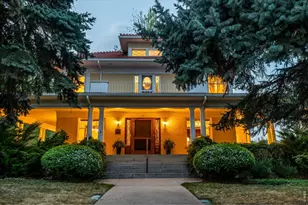
Welcome to elevated living at 1321 Onyx Cir, nestled in the highly sought-after Rainbow Ridge Estates. This stunning 6-bedroom, 6-bathroom home, complete with a side-load 3-car garage, boasts undeniable curb appeal. Step inside, and you'll be greeted by a grand foyer with a dramatic staircase that sets the tone for this exquisite residence. From the Foyer, a thoughtfully designed home office or 6th bedroom with an attached 3/4 bathroom provides versatility. Formal dining room ideal space for hosting memorable gatherings. The chef's kitchen is a true centerpiece, showcasing a spacious central island, upgraded appliances, and a wall of windows that frame picturesque views of the serene backyard and sparkling pool. Flowing seamlessly from the kitchen, a welcoming family room with gas fireplace and soaring ceilings-perfect for both everyday living & special gatherings. Upstairs, a rare find: four spacious bedrooms, each with its own en-suite bathroom, all thoughtfully upgraded. The luxurious primary suite is a private retreat, featuring a beautifully appointed bathroom, and a peaceful getaway space to unwind in style. A sprawling lower level recreation room with a pool table, a functional exercise or playroom, and an inviting theater room equipped with a projector, wet bar, and wine cellar create endless opportunities for entertainment. A comfortable 5th bedroom with an adjoining upgraded bathroom ensures your guests will feel right at home. This home is designed for living, entertaining, and making cherished memories. From its elegant design to its abundance of amenities, 1321 Onyx Cir is your opportunity to embrace the best of Rainbow Ridge Estates living. Let's Get You Home!
Full Property Details
Full Property Details for 1321 Onyx Cir
General
- Price: $1,650,000
- HOA FEE: $42/month
- HOA FEE FREQ.: Annually
- Taxes: $10,244 (2025)
- Status: Active
- Type: Single Family
- Source: IRES
- MLS ID: 1055876
- Updated: 4/9/2026
- Added to Site: 45 day(s) ago
Interior
- Interior Features: Eat-In Kitchen, Separate Dining Room, Cathedral Ceiling(s), Open Floorplan, Pantry, Walk-In Closet(s), Wet Bar, Washer/Dryer Hookup, Kitchen Island, Theatre Room, Two Primary Suites
- Fireplace: Yes
- Fireplace(s): Two or More, Gas, Multi-Sided, Living Room, Bedroom, Basement
- Appliances: Gas Range, Double Oven, Dishwasher, Refrigerator, Washer, Dryer, Disposal, Fire Alarm
- Flooring: Wood
Rooms
Bathrooms
- Total Bathrooms: 6
- Full Bathrooms: 2
- 3/4 Bathrooms: 4
- Basement Baths: 1
Bedrooms
- Total Bedrooms: 6
Other Rooms
- Laundry: Sink
Additional Information
- Pool: Yes
- Pool Description: Private
Exterior
- Exterior Features: Sprinkler System, Hot Tub
- Porch/Patio/Deck: Patio
Parking
- Garage: Yes
- Attached garage: Yes
- Garage Spaces: 3
- Parking Features: Garage Door Opener, Attached
- Garage Description: Attached
Location
- Area: Longmont
- County: Boulder
- Subdivision: Rainbow Ridge Estates
- Driving Directions: From the Diagonal; turn South On Hover St, left on Plateau Rd, left on Moonstone Ct, Left on Onyx Cir.
School Information
- School District: ST Vrain Dist RE 1J
- Elementary School: Burlington
- Middle School: Sunset Middle
- High School: Niwot
Community
- Association: Yes
- Assoc. Name: Rainbow Ridge Estates
- Assoc. Fees Include: Common Amenities
Heating & Cooling
- Cooling Type: Central Air, Ceiling Fan(s)
- Heating Type: Forced Air
Utilities
- Gas: Yes
- Sewer: Public Sewer
- Water: City
- Utility Description: Natural Gas Available, Electricity Available, Cable Available, Satellite Available, High-Speed Internet Available
Structural Information
- Architectural Style: Contemporary
- Construction: Frame, Stone, Stucco
- Exterior Const.: Frame, Stone, Stucco
- Basement: Yes
- Basement Desc.: Full, Partially Finished, Sump Pump
- Roof: Composition
- Windows: Window Coverings
- Doors: French Doors
- Square Feet: 5,147
- Sq. Ft. Source: Assessor
- Living Area: 5,147 Sq. Ft.
- Year Built: 2004
Lot Features
- Lot Size (Acres): 0.29
- Lot Size (Sq. Ft.): 12,844
- Frontage: County Maintained
- Street/Road Desc.: Asphalt
- Fence: Yes
- Lot Features: Evergreen Trees, Deciduous Trees, Level, Paved, Sidewalks
- Potential Use: Single-Family
- Zoning: SFH
- Fencing (Description): Fenced, Wood
Green Features
- Energy Efficient: Windows
Financial Considerations
- Association Fee: Yes
- Association Fee: $500
- Assoc Fee Freq.: Annually
- Tax Amount: $10,244
- Tax Year: 2025
- Terms: Cash, Conventional
Disclosures and Reports
- Special Conditions: Private Owner
- Exclusions: Seller's personal property
- Property ID: R0501341
Listed by Compass - Boulder (303) 487-5472
Get Pre-Approved Today
Schools
Schools serving 1321 Onyx Cir
School District:St. Vrain Valley School District Re 1j
| Name | Grades | Distance |
|---|---|---|
Burlington Elementary School, Longmont, CO 1051 South Pratt Parkway, Longmont, CO 80501 | PK-5 | 0.9 mi |
Sunset Middle School 1300 South Sunset Street, Longmont, CO 80501 | 6-8 | 0.8 mi |
Niwot High School 8989 Niwot Road, Niwot, CO 80503 | 9-12 | 2.6 mi |
Disclaimer:
School attendance boundaries provided by ATTOM Data Solutions and are for reference only. Contact the school directly to verify enrollment eligibility.
Price & Sales History for 1321 Onyx Cir
Date
Details
Price
Change
Source
4/09/2026
Listed
$1,650,000
65%
MLS
8/28/2020
Sold
$1,000,000
—
Public Record
Disclaimer: Historical sales information is derived from public records provided by the county offices. Information is not guaranteed and should be independently verified.
Tax History
Tax History for 1321 Onyx Cir
Year
Property Taxes
Change
Tax Assessment
Change
2025
$10,244
12%
$97,588
2%
2024
$9,172
1%
$95,890
-4%
2023
$9,047
33%
$99,575
42%
2021
$6,817
1%
$69,970
3%
2022
$6,730
-1%
$68,012
-5%
2021
$6,817
22%
$71,243
21%
2018
$5,581
1%
$58,752
—
2017
$5,505
-3%
$58,752
-1%
2016
$5,654
-17%
$59,151
-17%
2019
$6,811
26%
$71,243
20%
2015
$5,388
5%
$59,151
7%
2014
$5,136
—
$55,179
—
2013
$5,154
—
$55,179
—
Disclaimer: Historical tax information is derived from public records provided by the county offices. Information is not guaranteed and should be independently verified.
Estimate the Cost
Estimate the Cost for 1321 Onyx Cir
1321 Onyx Cir, Longmont, CO 80504 (MLS# 1055876) is a Single Family property with 6 bedrooms, 2 full bathrooms and 4 partial bathrooms. 1321 Onyx Cir is currently listed for $1,650,000 and was received on April 09, 2026. Want to learn more about 1321 Onyx Cir? Do you have questions about finding other Single Family real estate for sale in Longmont? You can browse all Longmont real estate or contact a Coldwell Banker agent to request more information.