This is a carousel with tiles that activate property listing cards. Use the previous and next buttons to navigate.
1/1
$476,000
This is a carousel with tiles that activate property listing cards. Use the previous and next buttons to navigate.
1/1
Property Description
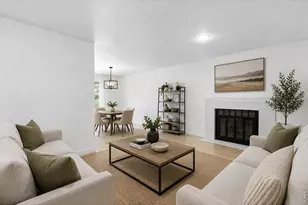
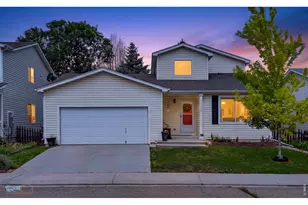
Beautiful two-story home on a large corner lot in the desirable Wolf Creek neighborhood. This thoughtfully designed home offers an ideal open floor plan with recent updates throughout, including fresh interior paint, new upstairs carpet and a newer roof (2022) with Class IV impact-resistant shingles. The main level features luxury vinyl flooring and a warm, inviting living room centered around a gas fireplace, flowing seamlessly into a dedicated dining area and a spacious kitchen complete with gas range, breakfast bar and pantry. Just off the dining area, the generous back patio extends the living space outdoors-perfect for dining al fresco, relaxing and enjoying the yard. A convenient powder room and attached two-car garage with EV charging outlet and additional storage complete the main level. Upstairs, the expansive primary suite features vaulted ceilings, a large walk-in closet and a private full bath. Two additional bedrooms and a full hall bathroom provide comfortable space w/ room for guests or a home office. The finished basement adds valuable flexibility with a large rec room and a laundry/utility area hidden behind a stylish sliding barn door. Ideally located adjacent to a walking path leading to neighborhood parks. Close to schools, parks, Ute Creek golf course, Union Reservoir and the incredible array of shops & restaurants of Downtown Longmont + easy access to Boulder and Interstate 25. This home offers the perfect blend of comfort, functionality and location. Come experience all that this wonderful home has to offer!
Full Property Details
Full Property Details for 1327 Wilkerson Way
General
- Sold For: $476,000
- HOA FEE: $42/month
- HOA FEE FREQ.: Quarterly
- Taxes: $3,363 (2025)
- Status: Closed
- Type: Single Family
- Source: IRES
- MLS ID: 1060760
- Added to Site: 60 day(s) ago
Interior
- Interior Features: Separate Dining Room, Cathedral Ceiling(s), Open Floorplan, Pantry, Walk-In Closet(s), Washer/Dryer Hookup
- Fireplace: Yes
- Fireplace(s): Gas, Living Room
- Appliances: Electric Range, Dishwasher, Refrigerator, Washer, Dryer, Microwave
Rooms
Bathrooms
- Total Bathrooms: 3
- Full Bathrooms: 2
- Half Bathrooms: 1
Bedrooms
- Total Bedrooms: 3
Additional Information
- Security/Safety: Fire Alarm
Exterior
- Exterior Features: Sprinkler System
- Porch/Patio/Deck: Patio
Parking
- Garage: Yes
- Attached garage: Yes
- Garage Spaces: 2
- Parking Features: Attached
- Garage Description: Attached
Location
- Area: Longmont
- County: Boulder
- Subdivision: Wolf Creek 2nd Flg
- Driving Directions: From Pace Street, head east onto Trail Ridge Road. Turn left onto Monarch Ave. Turn left onto Wilkerson Way. House will be on left.
School Information
- School District: ST Vrain Dist RE 1J
- Elementary School: Fall River
- Middle School: Trail Ridge
- High School: Skyline
Community
- Association: Yes
- Assoc. Name: Wolf Creek HOA- Flagstaff Mgmt
- Assoc. Fees Include: Common Amenities, Management
Heating & Cooling
- Cooling Type: Central Air
- Heating Type: Forced Air
Utilities
- Gas: Yes
- Gas: XCEL
- Sewer: Public Sewer
- Water: City
- Utility Description: Natural Gas Available, Electricity Available
Structural Information
- Construction: Frame, Stone, Vinyl Siding
- Exterior Const.: Frame, Stone, Vinyl Siding
- Basement: Yes
- Basement Desc.: Full, Partially Finished, Built-In Radon
- Roof: Composition
- Windows: Window Coverings
- Square Feet: 1,881
- Sq. Ft. Source: Assessor
- Living Area: 1,881 Sq. Ft.
- Year Built: 2001
Lot Features
- Property View: Hills
- Lot Size (Acres): 0.12
- Lot Size (Sq. Ft.): 5,317
- Fence: Yes
- Lot Features: Corner Lot, Deciduous Trees, Level, House/Lot Faces NE
- Potential Use: Single-Family, Multi-Family
- Permitted Use: Single Family, Multi-Family
- Zoning: R-SF
- Fencing (Description): Fenced, Wood
Green Features
- Energy Efficient: Sun Space, Southern Exposure, Windows
Financial Considerations
- Association Fee: Yes
- Association Fee: $125
- Assoc Fee Freq.: Quarterly
- Tax Amount: $3,363
- Tax Year: 2025
- Terms: Cash, Conventional
Disclosures and Reports
- Special Conditions: Private Owner
- Exclusions: Seller's Personal Property and Staging Furniture
- Property ID: R0142845
Listed by RE/MAX of Boulder, Inc (303) 449-7000
Sold by Roberts and Sons (303) 931-6979

Get Pre-Approved Today
Schools
Schools serving 1327 Wilkerson Way
School District:St. Vrain Valley School District Re 1j
| Name | Grades | Distance |
|---|---|---|
Fall River Elementary School 1400 Deerwood Drive, Longmont, CO 80501 | PK-5 | 0.4 mi |
Trail Ridge Middle School 1000 Button Rock Drive, Longmont, CO 80501 | 6-8 | 0.6 mi |
Skyline High School 600 East Mountain View, Longmont, CO 80501 | 9-12 | 0.7 mi |
Disclaimer:
School attendance boundaries provided by ATTOM Data Solutions and are for reference only. Contact the school directly to verify enrollment eligibility.
Price & Sales History for 1327 Wilkerson Way
Date
Details
Price
Change
Source
7/02/2026
Sold
$476,000
-4.8%
MLS
6/03/2026
Listed
$500,000
—
MLS
Disclaimer: Historical sales information is derived from public records provided by the county offices. Information is not guaranteed and should be independently verified.
1327 Wilkerson Way, Longmont, CO 80504 (MLS# 1060760) is a Single Family property that was sold at $476,000 on July 02, 2026. Want to learn more about 1327 Wilkerson Way? Do you have questions about finding other Single Family real estate for sale in Longmont? You can browse all Longmont real estate or contact a Coldwell Banker agent to request more information.