This is a carousel with tiles that activate property listing cards. Use the previous and next buttons to navigate.
1/25
$550,000
This is a carousel with tiles that activate property listing cards. Use the previous and next buttons to navigate.
1/25
Property Description
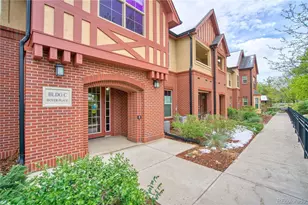
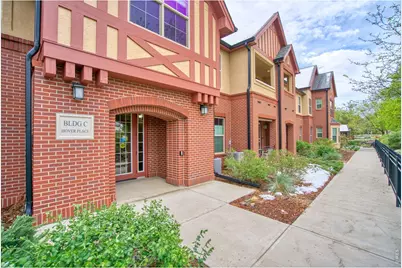
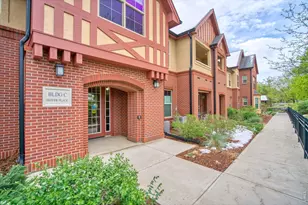
Don't miss this incredible opportunity in one of Longmont's desirable 60+ communities! Priced to sell, this rare and spacious unit stands out from the rest with features you rarely find in this community - including a true two-car garage and highly sought-after park and mountain views from the private balcony. Inside, you'll love the light, bright feel created by the high ceilings, open layout, white cabinetry, and beautiful gray-speckled granite countertops in the kitchen. This well-designed home offers 2 bedrooms, 2 full bathrooms, plus a dedicated office, giving you the flexibility for guests, hobbies, or work-from-home space. The additional nook off the kitchen is perfect for a pantry area, additional storage, or even a second office setup. The spacious living room flows effortlessly into the kitchen and dining areas, while the laundry room includes a washer and dryer along with plenty of extra storage throughout the home. Retreat to the gorgeous primary suite featuring a beautiful en suite bathroom designed for comfort and relaxation. Enjoy the convenience and peace of mind of a secured building entrance with key access, along with elevator access for easy everyday living. Step outside to the private balcony and take in the rare park and mountain range views - one of the standout features that makes this unit so special. Rare layout, two-car garage, elevator access, secured entry, and exceptional views - all priced to move. Opportunities like this don't come around often. Schedule your showing before it's gone!
Full Property Details
Full Property Details for 1379 Charles Dr #C-6
General
- Price: $550,000
- HOA FEE: $600/month
- Taxes: $3,844 (2025)
- Status: Under Contract
- Type: Condo
- Source: IRES
- MLS ID: 1058679
- Updated: 5/11/2026
- Added to Site: 17 day(s) ago
Interior
- Interior Features: Eat-In Kitchen, Separate Dining Room, Cathedral Ceiling(s), Open Floorplan, Pantry, Walk-In Closet(s), Kitchen Island
- Fireplace: Yes
- Fireplace(s): Gas
- Appliances: Electric Range, Dishwasher, Refrigerator, Washer, Dryer, Microwave, Disposal, Fire Alarm
Rooms
Bathrooms
- Total Bathrooms: 2
- Full Bathrooms: 2
- Main Floor Baths: 2
Bedrooms
- Total Bedrooms: 2
Additional Information
- Security/Safety: Fire Sprinkler System
Exterior
- Exterior Features: Balcony
Parking
- Garage: Yes
- Attached garage: Yes
- Garage Spaces: 2
- Parking Features: Garage Door Opener, Attached
- Garage Description: Attached
Location
- Area: Longmont
- County: Boulder
- Subdivision: Hover Place Condos Ph 4 Bldg 3
- Driving Directions: From Hover, Go West on Belmont Dr, Turn left onto Charles Dr, Then turn Left Into Complex
School Information
- School District: ST Vrain Dist RE 1J
- Elementary School: Longmont Estates
- Middle School: Westview
- High School: Silver Creek
Community
- Association: Yes
- Assoc. Name: Hover Place Condominium Associ
- Assoc. Fees Include: Common Amenities, Trash, Snow Removal, Maintenance Grounds, Exterior Maintenance, Water, Sewer
- Pets Allowed: Yes
Heating & Cooling
- Cooling Type: Central Air
- Heating Type: Forced Air
Utilities
- Gas: Yes
- Sewer: Public Sewer
- Water: City
- Utility Description: Natural Gas Available, Electricity Available
Structural Information
- Structure Type: 2nd Floor, Condominium
- Construction: Frame
- Exterior Const.: Frame
- Basement Desc.: None
- Roof: Composition
- Windows: Window Coverings
- Square Feet: 1,756
- Sq. Ft. Source: Assessor
- Living Area: 1,756 Sq. Ft.
- Year Built: 2016
Lot Features
- Property View: Mountain(s)
- Mountain views: Yes
- Lot Features: Abuts Park, Paved, Sidewalks
- Zoning: RES
Financial Considerations
- Association Fee: Yes
- Association Fee: $600
- Assoc Fee Freq.: Monthly
- Tax Amount: $3,844
- Tax Year: 2025
- Terms: Cash, Conventional, VA
Disclosures and Reports
- Special Conditions: Private Owner, Senior Community
- Exclusions: SELLERS PERSONAL PROPERTY, SAFE, DOLLY AND ANY STAGING ITEMS.
- Property ID: R0607310
Listed by The Colorado Scene Realty (970) 215-5677
Get Pre-Approved Today
Price & Sales History for 1379 Charles Dr #C-6
Date
Details
Price
Change
Source
5/08/2026
Listed
$550,000
25%
MLS
10/04/2019
Sold
$440,000
—
Public Record
Disclaimer: Historical sales information is derived from public records provided by the county offices. Information is not guaranteed and should be independently verified.
Tax History
Tax History for 1379 Charles Dr #C-6
Year
Property Taxes
Change
Tax Assessment
Change
2024
$3,172
—
$37,838
14%
2024
$3,172
1%
$33,165
-10%
2023
$3,129
-10%
$36,850
3%
2021
$3,472
1%
$35,636
3%
2022
$3,428
-1%
$34,639
9%
2021
$3,472
14%
$31,775
—
2019
$3,038
13%
$31,775
12%
2018
$2,692
1%
$28,346
—
2017
$2,656
198%
$28,346
204%
2016
$890
—
$9,315
—
Disclaimer: Historical tax information is derived from public records provided by the county offices. Information is not guaranteed and should be independently verified.
Estimate the Cost
Estimate the Cost for 1379 Charles Dr #C-6
1379 Charles Dr #C-6, Longmont, CO 80503 (MLS# 1058679) is a Condo property with 2 bedrooms and 2 full bathrooms. 1379 Charles Dr #C-6 is currently listed for $550,000 and was received on May 08, 2026. Want to learn more about 1379 Charles Dr #C-6? Do you have questions about finding other Condo real estate for sale in Longmont? You can browse all Longmont real estate or contact a Coldwell Banker agent to request more information.