No photo available
$775,000 New to Website
Get directions
View more dates
Join us at 1413 Bluemoon Dr on:
- Open House: 12:00 PM - 2:00 PM
Sunday 10/11 12:00 PM - 2:00 PM
1413 Bluemoon Dr,Longmont, CO 805041413 Bluemoon DrLongmontCO80504
Property Description
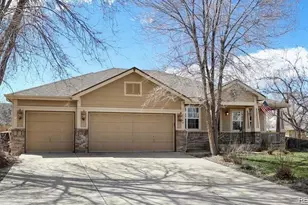
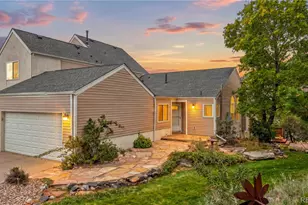
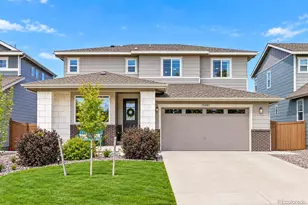
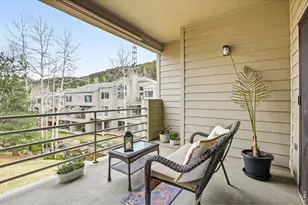
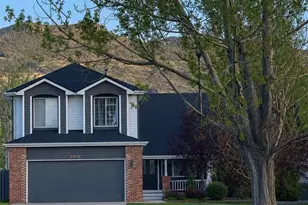
Low-maintenance living without giving up space! This spacious ranch-style patio home at 1413 Bluemoon backs to trails and green space, offering incredible views and exceptional privacy. Designer selected interior features 4 bedrooms and 2 studies! Enjoy a peaceful setting with mountain views right outside your door, plus an expansive outdoor deck with an awning and beautiful low-maintenance landscaping. The open main level features soaring 12-foot ceilings, hardwood floors, and a cozy gas fireplace. The generous kitchen is a chef's delight with a granite island, custom cabinetry, stainless steel appliances, and a walk-in pantry. Everyday living is easy with the main-floor primary suite, a second bedroom, a dedicated study, and laundry all on one level. The finished basement adds flexible space for guests, hobbies, or entertaining, featuring a large family/media room, game area, another study, a bedroom, and a bath. Step outside to a beautifully landscaped, fully fenced backyard with a deck and multiple patio areas, ideal for morning coffee or evening gatherings. Come home to effortless living while the HOA expertly handles front landscaping and snow removal, leaving you free to relax, travel, and enjoy every day at home!
Full Property Details
Full Property Details for 1413 Bluemoon Dr
General
- Price: $775,000
- HOA FEE: $155/month
- Taxes: $4,593 (2025)
- Status: Active
- Type: Single Family
- Source: IRES
- MLS ID: 1070145
- Updated: Today (10/7/2026)
- Added to Site: Today
Interior
- Interior Features: Eat-In Kitchen, Separate Dining Room, Cathedral Ceiling(s), Open Floorplan, Pantry, Bay or Bow Window, Walk-In Closet(s), Washer/Dryer Hookup, Kitchen Island, High Ceilings
- Fireplace: Yes
- Fireplace(s): Two or More, Gas, Electric, Living Room, Family Room
- Appliances: Gas Range, Dishwasher, Refrigerator, Bar Fridge, Microwave
- Flooring: Wood
Rooms
Bathrooms
- Total Bathrooms: 3
- Full Bathrooms: 1
- 3/4 Bathrooms: 2
- Main Floor Baths: 1
Bedrooms
- Total Bedrooms: 4
Exterior
- Exterior Features: Sprinkler System, Oversized Garage
- Porch/Patio/Deck: Patio, Deck, Enclosed
Parking
- Garage: Yes
- Attached garage: Yes
- Garage Spaces: 2
- Parking Features: Garage Door Opener, Attached
- Garage Description: Attached
Location
- Area: Longmont
- County: Boulder
- Subdivision: Eastgate
School Information
- School District: ST Vrain Dist RE 1J
- Elementary School: Fall River
- Middle School: Trail Ridge
- High School: Skyline
Community
- Association: Yes
- Assoc. Name: Eastgate HOA
- Assoc. Fees Include: Common Amenities, Trash, Snow Removal, Maintenance Grounds, Management, Exterior Maintenance
Heating & Cooling
- Cooling Type: Central Air, Ceiling Fan(s)
- Heating Type: Forced Air
Utilities
- Gas: Yes
- Gas: Xcel Energy
- Sewer: Public Sewer
- Water: Public
- Utility Description: Natural Gas Available, Electricity Available, Cable Available, High-Speed Internet Available
Structural Information
- Architectural Style: Patio Home, Contemporary
- Construction: Frame, Stone
- Exterior Const.: Frame, Stone
- Basement: Yes
- Basement Desc.: Full, Partially Finished, Slab, Daylight, Built-In Radon, Radon Test Available
- Roof: Composition
- Windows: Window Coverings
- Square Feet: 3,570
- Sq. Ft. Source: Other
- Living Area: 3,370 Sq. Ft.
- Year Built: 2010
Lot Features
- Property View: Hills
- Lot Size (Acres): 0.14
- Lot Size (Sq. Ft.): 6,111
- Frontage: City Street
- Street/Road Desc.: Asphalt
- Fence: Yes
- Lot Features: Level, Abuts Ditch, Abuts Public Open Space, House Faces East, City Limits, Paved, Curbs, Gutters, Sidewalks, Street Light
- Potential Use: Single-Family
- Zoning: RES
- Fencing (Description): Fenced
Green Features
- Energy Efficient: High Efficiency Furnace, Thermostat
Financial Considerations
- Association Fee: Yes
- Association Fee: $155
- Assoc Fee Freq.: Monthly
- Tax Amount: $4,593
- Tax Year: 2025
- Terms: Cash, Conventional, FHA, VA
Disclosures and Reports
- Special Conditions: Private Owner
- Property ID: R0509574
Listed by Group Harmony (970) 229-0700

Get Pre-Approved Today
Schools
Schools serving 1413 Bluemoon Dr
School District:St. Vrain Valley School District Re 1j
| Name | Grades | Distance |
|---|---|---|
Fall River Elementary School 1400 Deerwood Drive, Longmont, CO 80501 | PK-5 | 0.1 mi |
Trail Ridge Middle School 1000 Button Rock Drive, Longmont, CO 80501 | 6-8 | 0.6 mi |
Skyline High School 600 East Mountain View, Longmont, CO 80501 | 9-12 | 1.1 mi |
Disclaimer:
School attendance boundaries provided by ATTOM Data Solutions and are for reference only. Contact the school directly to verify enrollment eligibility.
Price & Sales History for 1413 Bluemoon Dr
Date
Details
Price
Change
Source
10/07/2026
Listed
$775,000
84.52%
MLS
11/25/2014
Sold
$420,000
—
Public Record
Disclaimer: Historical sales information is derived from public records provided by the county offices. Information is not guaranteed and should be independently verified.
Tax History
Tax History for 1413 Bluemoon Dr
Year
Property Taxes
Change
Tax Assessment
Change
2025
$4,593
—
$42,847
-10%
2025
$4,593
8%
$47,606
7%
2024
$4,267
1%
$44,609
-8%
2023
$4,209
14%
$48,294
27%
2021
$3,696
1%
$37,938
3%
2022
$3,649
-1%
$36,877
6%
2021
$3,696
11%
$34,928
—
2019
$3,339
13%
$34,928
12%
2018
$2,953
1%
$31,090
—
2017
$2,913
5%
$31,090
7%
2016
$2,769
5%
$28,967
—
2015
$2,639
—
$28,967
2%
2014
$2,646
—
$28,426
—
2013
$2,655
—
$28,426
—
Disclaimer: Historical tax information is derived from public records provided by the county offices. Information is not guaranteed and should be independently verified.
Estimate the Cost
Estimate the Cost for 1413 Bluemoon Dr
1413 Bluemoon Dr, Longmont, CO 80504 (MLS# 1070145) is a Single Family property with 4 bedrooms, 1 full bathroom and 2 partial bathrooms. 1413 Bluemoon Dr is currently listed for $775,000 and was received on October 07, 2026. Want to learn more about 1413 Bluemoon Dr? Do you have questions about finding other Single Family real estate for sale in Longmont? You can browse all Longmont real estate or contact a Coldwell Banker agent to request more information.