This is a carousel with tiles that activate property listing cards. Use the previous and next buttons to navigate.
1/38
$425,000 New to Website
This is a carousel with tiles that activate property listing cards. Use the previous and next buttons to navigate.
1/38
Property Description
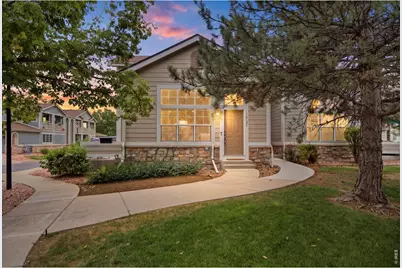
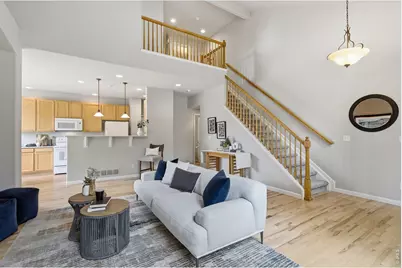
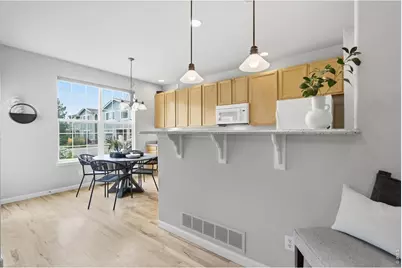
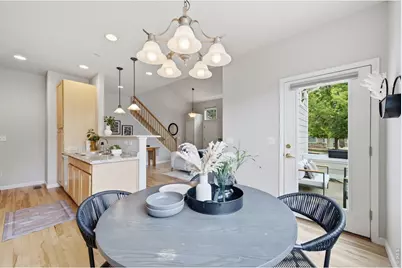
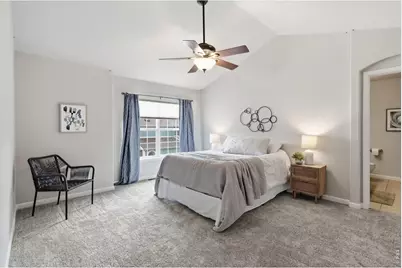
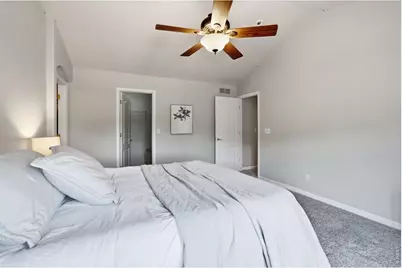
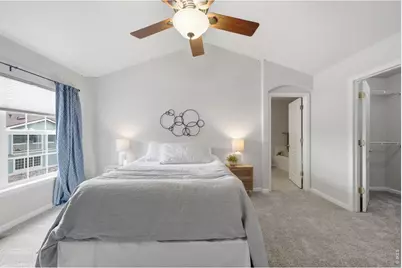
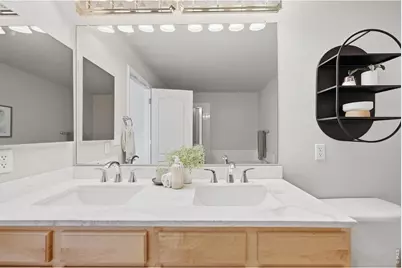
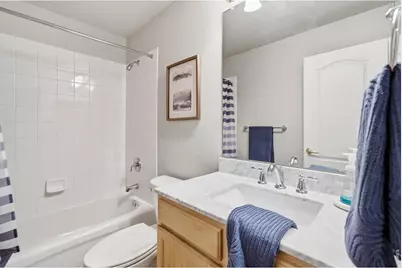
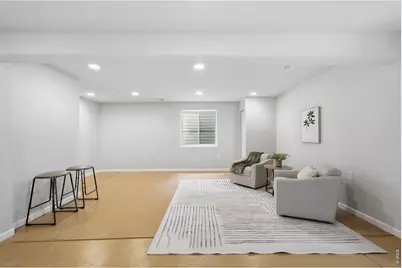
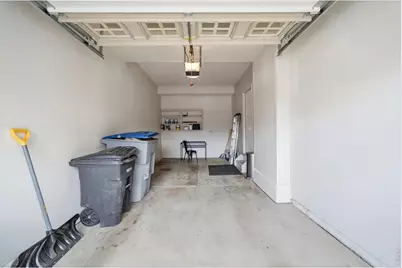
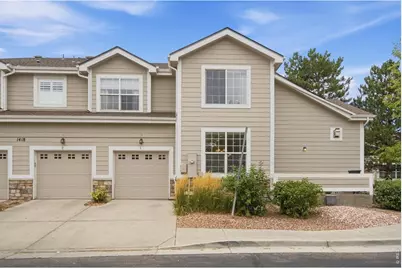
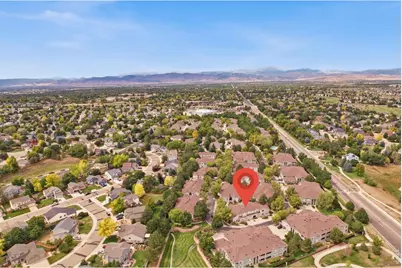
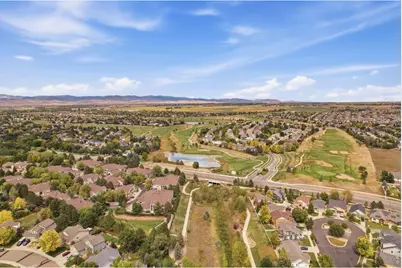
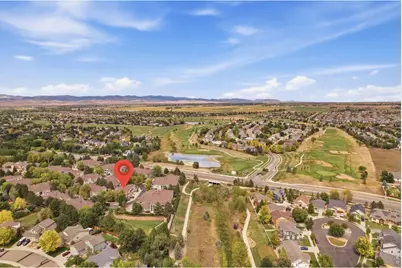
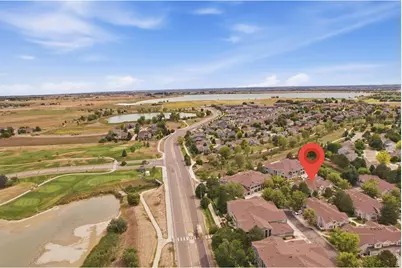
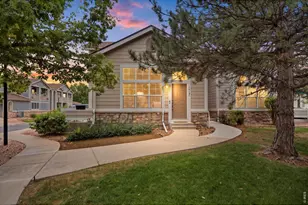
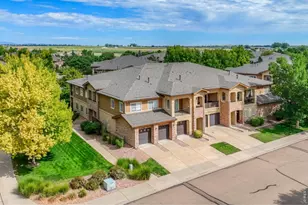
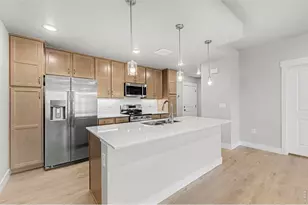
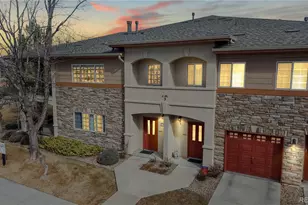
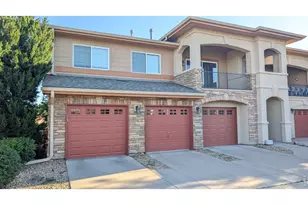
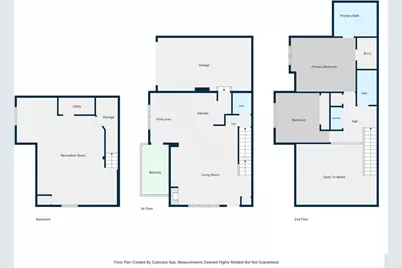
This home has the space and feel of a single-family home with all the benefits of a home you can lock and leave. Cathedral ceilings, an open floor plan, and abundant natural light make the main living area inviting and great for entertaining. The hickory floors and fireplace add warmth and character. The upstairs has two large bedrooms, bathrooms, laundry area and new carpet throughout. The finished basement gives you even more flexibility. The large great room works well as a second living area, but could also easily become a third bedroom, guest space, home office or workout room. Outside, there's a private patio for enjoying Colorado evenings, along with a one-car garage. The community pool is an added bonus-especially when you can enjoy it without having to maintain it yourself. The location makes everyday life easy, with Union Reservoir, shopping, and restaurants nearby, plus convenient access to I-25 for trips north or south. This is a comfortable, low-maintenance home with more space than you might expect and a floor plan that gives you plenty of options.
Full Property Details
Full Property Details for 1418 Whitehall Dr #C
General
- Price: $425,000
- HOA FEE: $355/month
- Taxes: $2,978 (2025)
- Status: Active
- Type: Condo
- Source: IRES
- MLS ID: 1068789
- Updated: Today (9/17/2026)
- Added to Site: Today
Interior
- Appliances: Electric Range, Dishwasher, Refrigerator, Washer, Dryer, Microwave
Rooms
Bathrooms
- Total Bathrooms: 3
Bedrooms
- Total Bedrooms: 2
Exterior
- Porch/Patio/Deck: Patio
Parking
- Garage: Yes
- Attached garage: Yes
- Garage Spaces: 1
- Parking Features: Attached
- Garage Description: Attached
Location
- Area: Longmont
- County: Boulder
- Subdivision: Golden Bear Condos 3rd Supp
- Driving Directions: Parking available along the street, and you are welcome to park in front of the garage door.
School Information
- School District: ST Vrain Dist RE 1J
- Elementary School: Fall River
- Middle School: Trail Ridge
- High School: Skyline
Community
- Association: Yes
- Assoc. Name: Golden Bear
- Assoc. Fees Include: Common Amenities, Snow Removal, Maintenance Grounds, Exterior Maintenance, Water, Insurance, Sewer
Heating & Cooling
- Cooling Type: Central Air
- Heating Type: Forced Air
Utilities
- Gas: Yes
- Sewer: Public Sewer
- Water: City
- Utility Description: Natural Gas Available, Electricity Available
Structural Information
- Structure Type: Condominium, Outside Entry
- Construction: Frame
- Exterior Const.: Frame
- Basement: Yes
- Basement Desc.: Unfinished
- Roof: Composition
- Square Feet: 2,030
- Sq. Ft. Source: Assessor
- Living Area: 1,965 Sq. Ft.
- Year Built: 2002
Lot Features
- Lot Size (Acres): 0.82
- Lot Size (Sq. Ft.): 35,663
- Frontage: City Street
- Lot Features: Corner Lot, Paved, Curbs, Gutters, Sidewalks, Street Light
- Zoning: RES
Financial Considerations
- Association Fee: Yes
- Association Fee: $355
- Assoc Fee Freq.: Monthly
- Tax Amount: $2,978
- Tax Year: 2025
- Terms: Cash, Conventional, FHA, VA
Disclosures and Reports
- Special Conditions: Private Owner
- Exclusions: Seller's personal property and staged items
- Property ID: R0503568
Listed by eXp Realty - Hub (970) 682-2251

Get Pre-Approved Today
Schools
Schools serving 1418 Whitehall Dr #C
School District:St. Vrain Valley School District Re 1j
| Name | Grades | Distance |
|---|---|---|
Fall River Elementary School 1400 Deerwood Drive, Longmont, CO 80501 | PK-5 | 0.3 mi |
Trail Ridge Middle School 1000 Button Rock Drive, Longmont, CO 80501 | 6-8 | 0.8 mi |
Skyline High School 600 East Mountain View, Longmont, CO 80501 | 9-12 | 0.9 mi |
Disclaimer:
School attendance boundaries provided by ATTOM Data Solutions and are for reference only. Contact the school directly to verify enrollment eligibility.
Price & Sales History for 1418 Whitehall Dr #C
Date
Details
Price
Change
Source
9/17/2026
Listed
$425,000
17.4%
MLS
1/05/2021
Sold
$362,000
—
Public Record
Disclaimer: Historical sales information is derived from public records provided by the county offices. Information is not guaranteed and should be independently verified.
Tax History
Tax History for 1418 Whitehall Dr #C
Year
Property Taxes
Change
Tax Assessment
Change
2025
$2,978
16%
$30,865
15%
2024
$2,575
1%
$26,919
-12%
2023
$2,540
6%
$30,604
24%
2021
$2,403
1%
$24,660
3%
2022
$2,372
-1%
$23,971
9%
2021
$2,403
18%
$21,893
2%
2018
$2,035
1%
$21,427
—
2017
$2,008
11%
$21,427
13%
2016
$1,817
-13%
$19,008
-13%
2019
$2,093
21%
$21,893
15%
2015
$1,731
26%
$19,008
29%
2014
$1,374
—
$14,766
—
2013
$1,379
—
$14,766
—
Disclaimer: Historical tax information is derived from public records provided by the county offices. Information is not guaranteed and should be independently verified.
Estimate the Cost
Estimate the Cost for 1418 Whitehall Dr #C
1418 Whitehall Dr #C, Longmont, CO 80504 (MLS# 1068789) is a Condo property with 2 bedrooms and 0 full bathrooms. 1418 Whitehall Dr #C is currently listed for $425,000 and was received on September 17, 2026. Want to learn more about 1418 Whitehall Dr #C? Do you have questions about finding other Condo real estate for sale in Longmont? You can browse all Longmont real estate or contact a Coldwell Banker agent to request more information.