No photo available
$399,999
Property Description
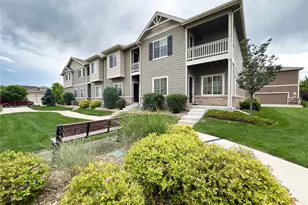
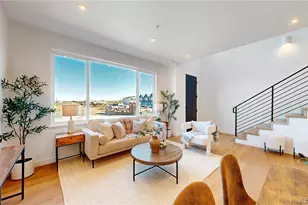
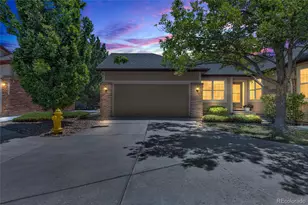
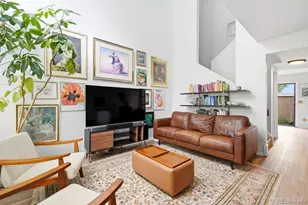
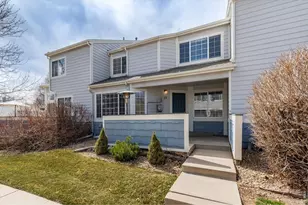
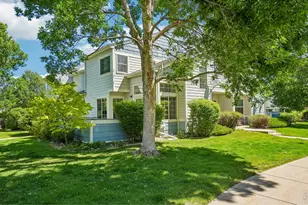
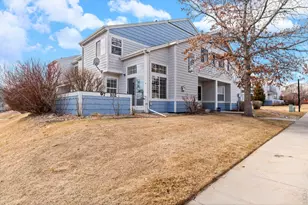
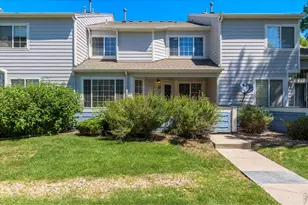
COMPLETELY REMODELED. SW corner unit with abundant natural lighting. Open Floor plan w/ vaulted ceilings & gas fireplace. Spacious kitchen w/ new stainless steel appliances, sink & granite counter tops. Updated: laminate flooring, carpeting, paint, hardware, blinds, light fixtures, ceiling fan, bath fixtures, vanities and toilets. 1-car private garage #24 + assigned space #24 included.
Full Property Details
Full Property Details for 1419 Red Mountain Dr #24
Sign in to view more details. Local MLS Rules require you to be signed in. Not a member yet? Sign up now.
General
- Price: $399,999
- HOA FEE: $375/month
- Taxes: $2,745 (2025)
- Status: Active
- Type: Townhouse
- Source: MetroList_Colorado
- MLS ID: 2745937
- Updated: 8/27/2026
- Added to Site: 7 day(s) ago
Interior
- Appliances: Dishwasher, Dryer, Microwave, Range, Refrigerator, Washer
- Flooring: Carpet, Laminate
Rooms
Bathrooms
- Total Bathrooms: 3
- Full Bathrooms: 1
- 3/4 Bathrooms: 1
- Half Bathrooms: 1
- Main Floor Baths: 1
- Basement Baths: 1
Bedrooms
- Total Bedrooms: 3
Other Rooms
- Laundry: In Unit
Additional Information
- Security/Safety: Carbon Monoxide Detector(s), Smoke Detector(s)
Exterior
- Exterior Features: Private Yard
- Porch/Patio/Deck: Patio
Parking
- Garage: Yes
- Garage Spaces: 1
- Total Spaces: 1
Location
- County: Boulder
- Subdivision: Quail Crossing
School Information
- Elem School District: St. Vrain Valley RE-1J
- Midd School District: St. Vrain Valley RE-1J
- High School District: St. Vrain Valley RE-1J
- Elementary School: Fall River
- Middle School: Trail Ridge
- High School: Skyline
Community
- Association: Yes
- Assoc. Name: Flagstaff Property Management
- Pets Allowed: Yes
- Management Type: Professionally Managed
Heating & Cooling
- Cooling Type: Central Air
- Heating Type: Forced Air
Utilities
- Sewer: Public Sewer
- Water: Public
- Utility Description: Cable Available, Electricity Available, Internet Access (Wired)
Structural Information
- Structure Type: Townhouse
- Construction: Frame
- Basement: Yes
- Basement Desc.: Finished
- Roof: Composition
- Common Walls: End Unit
- Unit on End: Yes
- Square Feet: 1,764
- Sq. Ft. Source: Public Records
- Living Area: 1,764 Sq. Ft.
- Year Built: 1999
Financial Considerations
- Association Fee: Yes
- Association Fee: $375
- Assoc Fee Freq.: Monthly
- Assoc Fee /Annual: $4,500
- Tax Amount: $2,745
- Tax Year: 2025
- Terms: Cash, Conventional, FHA, VA Loan
Disclosures and Reports
- Ownership: Individual
- Special Conditions: None
- Legal Description: UNIT 24 BLK 5 QUAIL CROSSING FLG 1 PUD & UND 1/126 INT IN GCE
- Exclusions: Seller's personal property.
- Property ID: R0129818
Listed by Thrive Real Estate Group
Get Pre-Approved Today
Price & Sales History for 1419 Red Mountain Dr #24
Date
Details
Price
Change
Source
3/16/2026
Sold
$320,000
—
Public Record
Disclaimer: Historical sales information is derived from public records provided by the county offices. Information is not guaranteed and should be independently verified.

Tax History
Tax History for 1419 Red Mountain Dr #24
Year
Property Taxes
Change
Tax Assessment
Change
2025
$2,745
23%
$28,452
22%
2024
$2,230
1%
$23,309
-14%
2023
$2,199
-1%
$26,994
21%
2022
$2,214
-1%
$22,372
-3%
2021
$2,243
—
$23,016
7%
2021
$2,243
10%
$21,415
—
2019
$2,047
33%
$21,415
32%
2018
$1,544
1%
$16,250
—
2017
$1,523
11%
$16,250
13%
2016
$1,369
5%
$14,320
—
2015
$1,304
16%
$14,320
19%
2014
$1,125
—
$12,083
—
2013
$1,129
—
$12,083
—
Disclaimer: Historical tax information is derived from public records provided by the county offices. Information is not guaranteed and should be independently verified.
Estimate the Cost
Estimate the Cost for 1419 Red Mountain Dr #24
1419 Red Mountain Drive #24, Longmont, CO 80504 (MLS# 2745937) is a Townhouse property with 3 bedrooms, 1 full bathroom and 2 partial bathrooms. 1419 Red Mountain Drive #24 is currently listed for $399,999 and was received on August 20, 2026. Want to learn more about 1419 Red Mountain Drive #24? Do you have questions about finding other Townhouse real estate for sale in Longmont? You can browse all Longmont real estate or contact a Coldwell Banker agent to request more information.