This is a carousel with tiles that activate property listing cards. Use the previous and next buttons to navigate.
1/40
$635,000
This is a carousel with tiles that activate property listing cards. Use the previous and next buttons to navigate.
1/40
Property Description
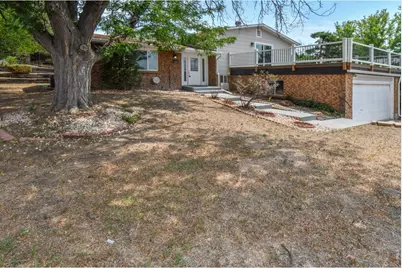
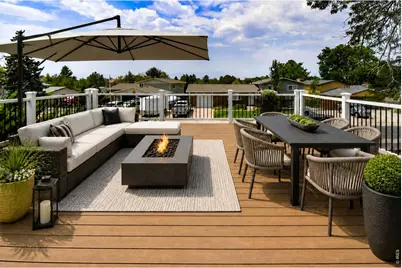
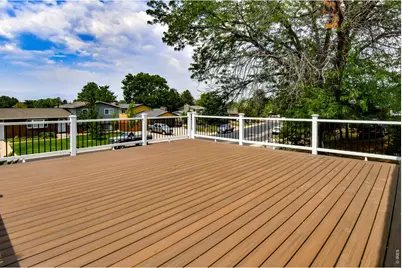
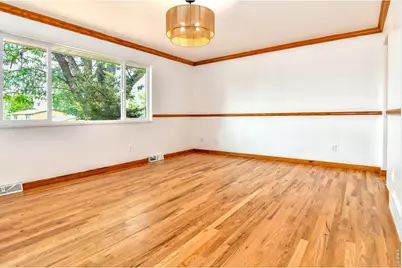
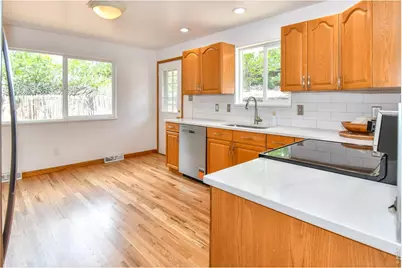
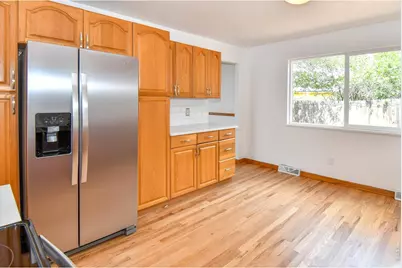
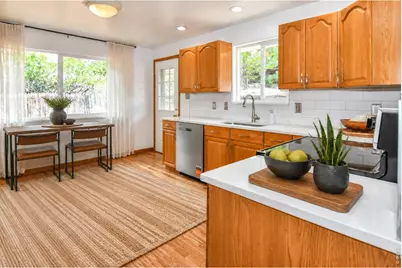
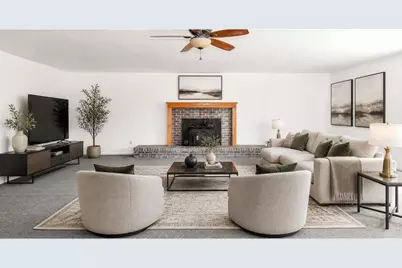
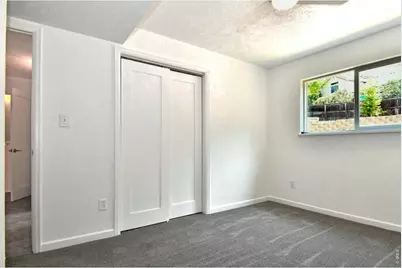
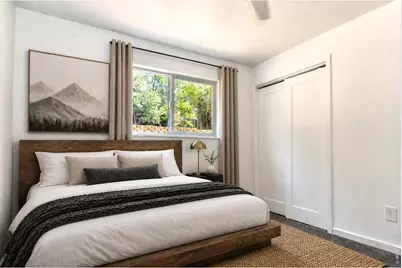
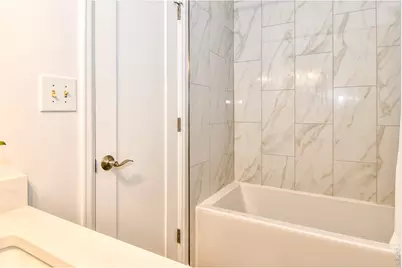
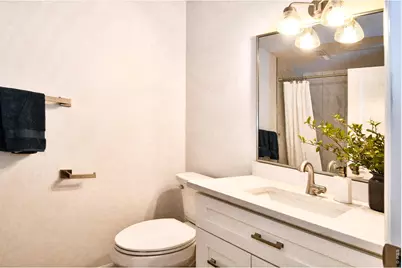
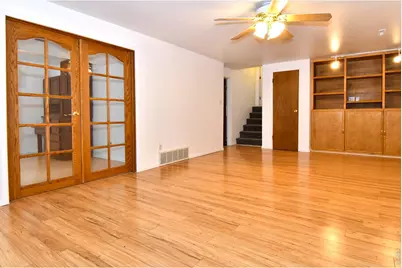
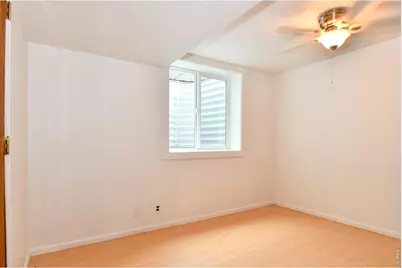
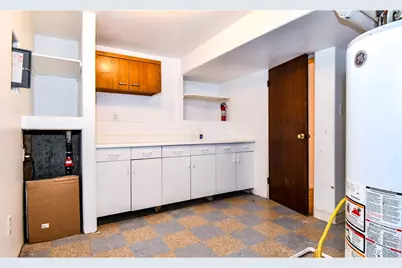
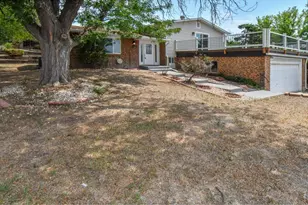
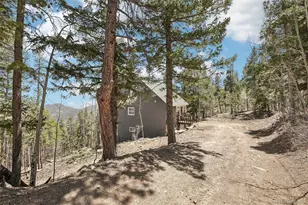
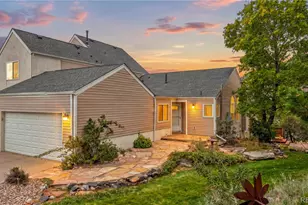
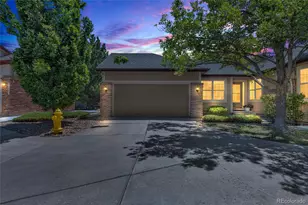
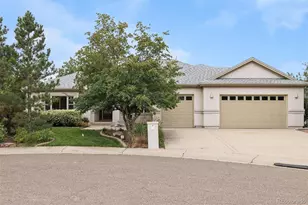
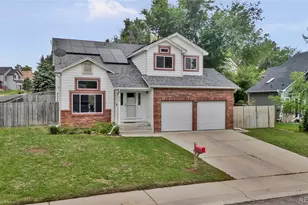
Welcome to this meticulously updated, turn-key home where every detail has been completely modernized for luxury and comfort. The main level welcomes you with elegant travertine tile entryways, newly refinished solid hardwood floors, and new solid wood single-panel shaker interior doors. The heart of the home features a beautifully updated kitchen equipped with brand-new stainless steel appliances and fresh modern finishes connected to the formal dining room. Enjoy the magnificent view of the Rockies from the spacious living room and expansive deck. Flooded with natural light through double-pane windows and sliding doors, the living space remains perfectly climate-controlled with central air and heat, while a cozy wood-burning stove and fireplace offer warmth on winter nights. Both full bathrooms have been 100% renovated to deliver a spa-like experience. New, plush carpeting flows into the bedrooms and the versatile lower suite is optimized for multigenerational living or entertaining, boasting a dedicated recreation room, a washroom, bedroom/office, an egress window, and potential for a future kitchenette. The secluded and vast backyard is ideal for entertaining, gardening, children, and pets. This home is walking distance to schools from pre-K through high school and is a perfect location to access the local recreational centers, Greenway paths for biking/hiking, downtown Longmont, and easy access to I25, Hwys 66 and 287.
Full Property Details
Full Property Details for 1442 Hilltop Dr
General
- Price: $635,000
- Taxes: $3,278 (2025)
- Status: Active
- Type: Single Family
- Source: IRES
- MLS ID: 1066201
- Updated: 8/12/2026
- Added to Site: 11 day(s) ago
Interior
- Interior Features: Separate Dining Room, Bay or Bow Window, Natural Woodwork, Washer/Dryer Hookup, Crown Molding
- Fireplace: Yes
- Fireplace(s): Living Room
- Appliances: Electric Range, Self Cleaning Oven, Dishwasher, Refrigerator, Disposal, Fire Alarm
- Flooring: Wood
Rooms
Bathrooms
- Total Bathrooms: 2
- Full Bathrooms: 2
Bedrooms
- Total Bedrooms: 4
Additional Information
- Security/Safety: Fire Alarm
- Equipment: Fireplace Tools Included
Exterior
- Porch/Patio/Deck: Patio, Deck
Parking
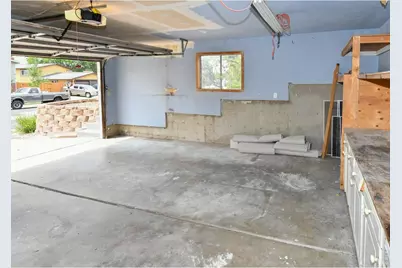
- Garage: Yes
- Attached garage: Yes
- Garage Spaces: 2
- Parking Features: Garage Door Opener, Attached
- Garage Description: Attached
Location
- Area: Longmont
- County: Boulder
- Subdivision: Hilltop Village 1
- Driving Directions: Boundaries include 17th Ave to the North, Pace Street to the East, 9th Street to the South and Main Street to the West.
School Information
- School District: ST Vrain Dist RE 1J
- Elementary School: Timberline
- Middle School: Timberline
- High School: Skyline
Heating & Cooling
- Cooling Type: Central Air, Ceiling Fan(s)
- Heating Type: Forced Air, Wood Stove
Utilities
- Gas: Yes
- Gas: Xcel
- Sewer: Public Sewer
- Water: City
- Utility Description: Natural Gas Available, Electricity Available
Structural Information
- Architectural Style: In-Law Area, Legal Conforming
- Construction: Brick, Other, Concrete
- Exterior Const.: Brick, Other, Concrete
- Basement: Yes
- Basement Desc.: Full
- Roof: Composition
- Square Feet: 2,698
- Sq. Ft. Source: Appraiser
- Living Area: 2,698 Sq. Ft.
- Year Built: 1972
Lot Features
- Property View: Mountain(s), Hills
- Mountain views: Yes
- Lot Size (Acres): 0.24
- Lot Size (Sq. Ft.): 10,367
- Frontage: City Street
- Street/Road Desc.: Asphalt
- Fence: Yes
- Lot Features: Evergreen Trees, Deciduous Trees, Native Grass, Sloping Lot, House Faces West, City Limits, Paved, Gutters, Street Light
- Potential Use: Single-Family
- Zoning: R-1
- Fencing (Description): Fenced, Wood
Green Features
- Energy Efficient: Windows, Doors
Financial Considerations
- Tax Amount: $3,278
- Tax Year: 2025
- Terms: Cash, Conventional, FHA, VA
Disclosures and Reports
- Special Conditions: Private Owner
- Property ID: R0045438
Listed by Rocky Mountain RE Inc (303) 530-0132

Get Pre-Approved Today
Schools
Schools serving 1442 Hilltop Dr
School District:St. Vrain Valley School District Re 1j
| Name | Grades | Distance |
|---|---|---|
Timberline Pk-8 233 East Mountain View Avenue, Longmont, CO 80504 | PK-5 | 0.3 mi |
Skyline High School 600 East Mountain View, Longmont, CO 80501 | 9-12 | 0.2 mi |
Disclaimer:
School attendance boundaries provided by ATTOM Data Solutions and are for reference only. Contact the school directly to verify enrollment eligibility.
Price & Sales History for 1442 Hilltop Dr
Date
Details
Price
Change
Source
8/11/2026
Listed
$635,000
180.97%
MLS
12/27/2002
Sold
$226,000
—
Public Record
Disclaimer: Historical sales information is derived from public records provided by the county offices. Information is not guaranteed and should be independently verified.
Tax History
Tax History for 1442 Hilltop Dr
Year
Property Taxes
Change
Tax Assessment
Change
2025
$3,278
13%
$33,973
12%
2024
$2,908
1%
$30,398
-11%
2023
$2,868
11%
$34,083
29%
2021
$2,575
1%
$26,433
3%
2022
$2,543
-1%
$25,694
12%
2021
$2,575
32%
$22,901
12%
2018
$1,949
1%
$20,520
—
2017
$1,923
8%
$20,520
11%
2016
$1,774
-19%
$18,562
-19%
2019
$2,190
30%
$22,901
23%
2015
$1,691
15%
$18,562
17%
2014
$1,471
—
$15,809
—
2013
$1,477
—
$15,809
—
Disclaimer: Historical tax information is derived from public records provided by the county offices. Information is not guaranteed and should be independently verified.
Estimate the Cost
Estimate the Cost for 1442 Hilltop Dr
1442 Hilltop Dr, Longmont, CO 80504 (MLS# 1066201) is a Single Family property with 4 bedrooms and 2 full bathrooms. 1442 Hilltop Dr is currently listed for $635,000 and was received on August 11, 2026. Want to learn more about 1442 Hilltop Dr? Do you have questions about finding other Single Family real estate for sale in Longmont? You can browse all Longmont real estate or contact a Coldwell Banker agent to request more information.