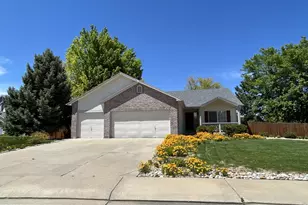
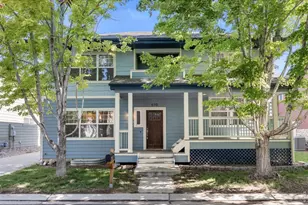
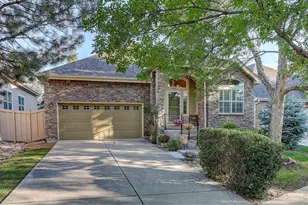
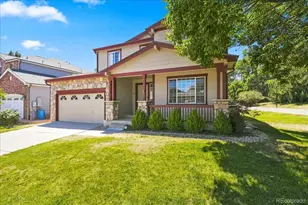
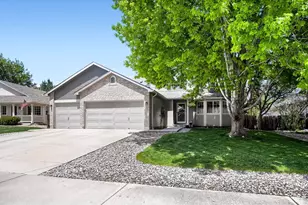
Full Property Details for 1504 Willowbrook Dr
General
- Sold For: $670,000
- HOA FEE: $12/month
- HOA FEE FREQ.: Annually
- Taxes: $3,674 (2025)
- Status: Closed
- Type: Single Family
- Source: IRES
- MLS ID: 1061992
- Added to Site: 114 day(s) ago
Interior
- Interior Features: Eat-In Kitchen, Separate Dining Room, Cathedral Ceiling(s), Open Floorplan, Workshop, Pantry, Natural Woodwork, Walk-In Closet(s), Washer/Dryer Hookup, Kitchen Island, High Ceilings, Crown Molding, Split Bedroom Plan
- Fireplace: Yes
- Fireplace(s): Insert, Gas Log, Family Room
- Appliances: Electric Range, Self Cleaning Oven, Dishwasher, Refrigerator, Microwave, Some Furniture, Disposal, Fire Alarm
Rooms
- Total Bathrooms: 4
- Full Bathrooms: 3
- Half Bathrooms: 1
- Main Floor Baths: 2
- Basement Baths: 1
Exterior
- Exterior Features: Sprinkler System
- Porch/Patio/Deck: Deck
Parking
- Garage: Yes
- Attached garage: Yes
- Garage Spaces: 3
- Parking Features: Garage Door Opener, Attached
- Garage Description: Attached
Location
- Area: Longmont
- County: Boulder
- Subdivision: Fox Creek Farm Flg 4
- Driving Directions: From 17th and Pace go east to Deerwood and turn right. Take the second right at Willowbrook. Home is mid block. From 9th pass Pace and turn left on Deerwood, pass the school, turn left on Willowbrook.
School Information
- School District: ST Vrain Dist RE 1J
- Elementary School: Fall River
- Middle School: Trail Ridge
- High School: Skyline
Community
- Association: Yes
- Assoc. Name: ANN M MILLS
- Assoc. Fees Include: Management
Heating & Cooling
- Cooling Type: Central Air, Ceiling Fan(s)
- Heating Type: Forced Air, Humidity Control
Utilities
- Gas: Yes
- Gas: XCEL
- Sewer: Public Sewer
- Water: City
- Utility Description: Natural Gas Available, Electricity Available, Cable Available, High-Speed Internet Available, Underground Utilities
Structural Information
- Architectural Style: Legal Conforming, Contemporary
- Builder: Melody Homes
- Model: Washington Park
- Construction: Brick, Composition, Painted/Stained
- Exterior Const.: Brick, Composition, Painted/Stained
- Basement: Yes
- Basement Desc.: Partial, Partially Finished, Crawl Space, Slab, Built-In Radon, Radon Test Available
- Roof: Composition
- Windows: Window Coverings
- Square Feet: 3,367
- Sq. Ft. Source: Licensee
- Living Area: 2,956 Sq. Ft.
- Year Built: 1998
Lot Features
- Lot Size (Acres): 0.32
- Lot Size (Sq. Ft.): 14,151
- Frontage: City Street
- Street/Road Desc.: Asphalt
- Fence: Yes
- Lot Features: Evergreen Trees, Deciduous Trees, Level, Abuts Private Open Space, House Faces South, City Limits, Paved, Curbs, Gutters, Sidewalks, Street Light, Fire Hydrant within 500 Feet
- Potential Use: Single-Family
- Permitted Use: Single Family
- Zoning: 1 Fam Res
- Fencing (Description): Fenced, Wood
Green Features
- Energy Efficient: Windows, Thermostat
Financial Considerations
- Association Fee: Yes
- Association Fee: $140
- Assoc Fee Freq.: Annually
- Tax Amount: $3,674
- Tax Year: 2025
- Terms: Cash, Conventional, FHA, VA
Disclosures and Reports
- Special Conditions: Licensed Owner
- Exclusions: Washer and dryer
- Property ID: R0127424
Listed and Sold by Compass - Boulder (303) 487-5472