This is a carousel with tiles that activate property listing cards. Use the previous and next buttons to navigate.
1/34
$525,000
This is a carousel with tiles that activate property listing cards. Use the previous and next buttons to navigate.
1/34
Property Description
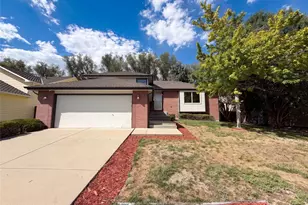
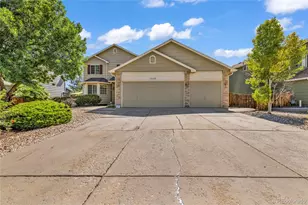
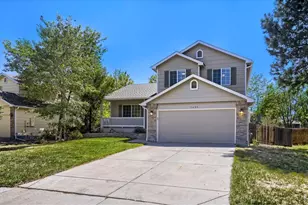
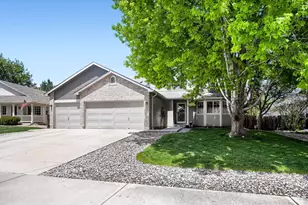
Welcome to this inviting Longmont single family home, where abundant outdoor living space, numerous updates, and a functional layout with plentiful storage come together in a quiet cul-de-sac setting. Major big ticket items have been recently replaced, including the furnace and AC (2024), roof (2023), exterior paint (2025), flooring (2024) and carpet (2026), providing that new-home feeling and peace of mind. A charming covered front porch welcomes you home, and sleek, low-maintenance flooring flows throughout the main level upon entry. The open living and dining areas with updated light fixtures add a modern touch, while the comfortable floor plan offers easy everyday living. The kitchen features an island with seating and extra storage, a deep double sink, stainless appliances, and plenty of workspace for cooking and gathering. All 3 bedrooms are on the second floor, including the primary suite with 3/4 bath and walk-in closet, and an additional full bathroom and practical upstairs laundry room. The partially finished basement offers excellent flexibility as additional living space, a hobby area, home gym, or generous storage opportunity. The sealed crawl space provides even more convenient storage options, and the rare 3-car attached garage expands your opportunities for a workshop or storage even further. Outdoor enthusiasts, entertainers, pet-lovers and gardeners will appreciate the spacious, freshly sealed back deck, irrigated garden bed, thriving raspberry patch, fire pit, and healthy mature shade trees, along with an included storage shed. Whether chatting with your cul-de-sac neighbors, working from home with Longmont's lightning fast NextLight internet, enjoying your private outdoor oasis, walking or biking to local shopping, schools and restaurants, or enjoying the nearby Ute Creek Golf Course or Union Reservoir, 1512 Redtail offers a wonderful combination of comfort, charm, and practicality.
Full Property Details
Full Property Details for 1512 Redtail Ct
General
- Price: $525,000
- HOA FEE: $12/month
- HOA FEE FREQ.: Annually
- Taxes: $3,302 (2025)
- Status: Under Contract
- Type: Single Family
- Source: IRES
- MLS ID: 1062696
- Updated: 6/29/2026
- Added to Site: 14 day(s) ago
Interior
- Interior Features: Eat-In Kitchen, Cathedral Ceiling(s), Open Floorplan, Walk-In Closet(s), Kitchen Island
- Appliances: Electric Range, Dishwasher, Refrigerator, Washer, Dryer, Microwave
Rooms
Bathrooms
- Total Bathrooms: 3
- Full Bathrooms: 1
- 3/4 Bathrooms: 1
- Half Bathrooms: 1
Bedrooms
- Total Bedrooms: 3
Exterior
- Exterior Features: Oversized Garage
- Porch/Patio/Deck: Deck
Parking
- Garage: Yes
- Attached garage: Yes
- Garage Spaces: 3
- Parking Features: Attached
- Garage Description: Attached
Location
- Area: Longmont
- County: Boulder
- Subdivision: Fox Creek Farm Flg 4
- Driving Directions: From Pace St, turn to go east on Red Oak Dr, then an immediate left/ north on Cedarwood Dr. Follow Cedarwood to turn right / south on Redtail Ct. Home is the 3rd on the left.
School Information
- School District: ST Vrain Dist RE 1J
- Elementary School: Fall River
- Middle School: Trail Ridge
- High School: Skyline
Community
- Association: Yes
- Assoc. Name: Fox Creek Farm
- Assoc. Fees Include: Management
Heating & Cooling
- Cooling Type: Central Air, Ceiling Fan(s)
- Heating Type: Forced Air
Utilities
- Gas: Yes
- Gas: Xcel
- Sewer: Public Sewer
- Water: City
- Utility Description: Natural Gas Available, Electricity Available, Cable Available, High-Speed Internet Available
Structural Information
- Architectural Style: Contemporary
- Construction: Frame
- Exterior Const.: Frame
- Basement: Yes
- Basement Desc.: Partial, Partially Finished
- Roof: Composition
- Windows: Window Coverings
- Square Feet: 1,608
- Sq. Ft. Source: Assessor
- Living Area: 1,308 Sq. Ft.
- Year Built: 1998
Additional Structures
- Other Structures: Storage
Lot Features
- Lot Size (Acres): 0.19
- Lot Size (Sq. Ft.): 8,401
- Fence: Yes
- Lot Features: House Faces West, Paved, Sidewalks, Fire Hydrant within 500 Feet
- Zoning: RES
- Fencing (Description): Fenced, Wood
Green Features
- Energy Efficient: Windows
Financial Considerations
- Association Fee: Yes
- Association Fee: $140
- Assoc Fee Freq.: Annually
- Tax Amount: $3,302
- Tax Year: 2025
- Terms: Cash, Conventional, FHA, VA
Disclosures and Reports
- Special Conditions: Private Owner
- Exclusions: Staging items, seller's personal property
- Property ID: R0127444
Listed by Compass - Boulder (303) 487-5472
Get Pre-Approved Today
Schools
Schools serving 1512 Redtail Ct
School District:St. Vrain Valley School District Re 1j
| Name | Grades | Distance |
|---|---|---|
Fall River Elementary School 1400 Deerwood Drive, Longmont, CO 80501 | PK-5 | 0.3 mi |
Trail Ridge Middle School 1000 Button Rock Drive, Longmont, CO 80501 | 6-8 | 0.8 mi |
Skyline High School 600 East Mountain View, Longmont, CO 80501 | 9-12 | 0.7 mi |
Disclaimer:
School attendance boundaries provided by ATTOM Data Solutions and are for reference only. Contact the school directly to verify enrollment eligibility.
Price & Sales History for 1512 Redtail Ct
Date
Details
Price
Change
Source
6/26/2026
Listed
$525,000
35.83%
MLS
9/26/2019
Sold
$386,500
—
Public Record
Disclaimer: Historical sales information is derived from public records provided by the county offices. Information is not guaranteed and should be independently verified.
Tax History
Tax History for 1512 Redtail Ct
Year
Property Taxes
Change
Tax Assessment
Change
2025
$3,302
14%
$34,225
13%
2024
$2,885
1%
$30,157
-11%
2023
$2,845
11%
$33,841
29%
2021
$2,552
1%
$26,191
3%
2022
$2,519
-1%
$25,458
6%
2021
$2,552
11%
$24,074
—
2019
$2,302
14%
$24,074
13%
2018
$2,018
1%
$21,247
—
2017
$1,991
7%
$21,247
9%
2016
$1,868
5%
$19,542
—
2015
$1,780
21%
$19,542
23%
2014
$1,473
—
$15,825
—
2013
$1,478
—
$15,825
—
Disclaimer: Historical tax information is derived from public records provided by the county offices. Information is not guaranteed and should be independently verified.

Estimate the Cost
Estimate the Cost for 1512 Redtail Ct
1512 Redtail Ct, Longmont, CO 80504 (MLS# 1062696) is a Single Family property with 3 bedrooms, 1 full bathroom and 2 partial bathrooms. 1512 Redtail Ct is currently listed for $525,000 and was received on June 25, 2026. Want to learn more about 1512 Redtail Ct? Do you have questions about finding other Single Family real estate for sale in Longmont? You can browse all Longmont real estate or contact a Coldwell Banker agent to request more information.