
This is a carousel with tiles that activate property listing cards. Use the previous and next buttons to navigate.
1/1
$590,000
This is a carousel with tiles that activate property listing cards. Use the previous and next buttons to navigate.
1/1
Property Description
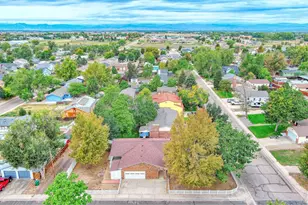
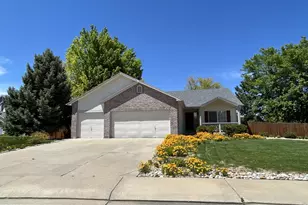
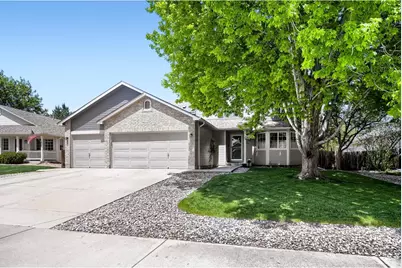
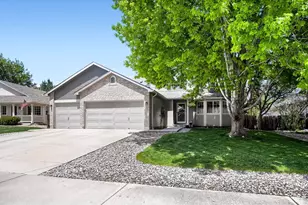
48 hour First Right of Refusal is now active for this lovely home. You will love this rarely available multi-level Keystone model. The four finished levels provide distinct living spaces for added privacy and flexibility. The primary bedroom is on its own level. The living room has hardwood flooring, vaulted ceilings, and large windows. The kitchen boasts of white hard-surface countertops, new subway tile backsplash and nice bay windows. The unfinished basement has room for even more. Located on a lovely lot with a beautiful deck, large shade trees & storage shed, this home backs to HOA open area giving it a spacious private feel. Location is perfect, close to schools, park, fitness center, golf courses and shopping.
Full Property Details
Full Property Details for 1512 Willowbrook Dr
General
- Sold For: $590,000
- HOA FEE: $12/month
- HOA FEE FREQ.: Annually
- Taxes: $3,660 (2025)
- Status: Closed
- Type: Single Family
- Source: IRES
- MLS ID: 1059195
- Added to Site: 100 day(s) ago
Interior
- Interior Features: Eat-In Kitchen, Separate Dining Room, Cathedral Ceiling(s), Pantry, Natural Woodwork, Walk-In Closet(s), Washer/Dryer Hookup, Kitchen Island, 6-Panel Doors
- Fireplace: Yes
- Fireplace(s): Insert, Gas, Living Room, One
- Appliances: Electric Range, Down Draft, Self Cleaning Oven, Dishwasher, Refrigerator, Microwave, Disposal, Fire Alarm
- Flooring: Wood
Rooms
Bathrooms
- Total Bathrooms: 3
- Full Bathrooms: 1
- 3/4 Bathrooms: 1
- Half Bathrooms: 1
Bedrooms
- Total Bedrooms: 3
Exterior
- Exterior Features: Sprinkler System, Oversized Garage
- Porch/Patio/Deck: Deck
Parking
- Garage: Yes
- Attached garage: Yes
- Garage Spaces: 3
- Parking Features: Garage Door Opener, Attached
- Garage Description: Attached
Location
- Area: Longmont
- County: Boulder
- Subdivision: Fox Creek Farm Flg 4
- Driving Directions: From Pace go east on Mountainview to end then left on Deerwood, pass the school, and turn left on Willowbrook Dr. Home is on your right, mid block. From 17th and Pace go east to the first right, Deerwood, then 2nd right on Willowbrook Dr.
School Information
- School District: ST Vrain Dist RE 1J
- Elementary School: Fall River
- Middle School: Trail Ridge
- High School: Skyline
Community
- Association: Yes
- Assoc. Name: Fox Creek Farm
- Assoc. Fees Include: Management
Heating & Cooling
- Cooling Type: Central Air, Ceiling Fan(s)
- Heating Type: Forced Air
Utilities
- Gas: Yes
- Gas: Xcel Energy
- Sewer: Public Sewer
- Water: City
- Utility Description: Natural Gas Available, Electricity Available, Cable Available, High-Speed Internet Available, Underground Utilities
Structural Information
- Architectural Style: Legal Conforming
- Builder: Melody Homes
- Model: Keystone
- Construction: Brick, Composition, Painted/Stained
- Exterior Const.: Brick, Composition, Painted/Stained
- Basement: Yes
- Basement Desc.: Partial, Unfinished, Slab, Built-In Radon
- Roof: Composition
- Windows: Window Coverings
- Square Feet: 2,369
- Sq. Ft. Source: Other
- Living Area: 1,723 Sq. Ft.
- Year Built: 1998
Additional Structures
- Other Structures: Storage
Lot Features
- Lot Size (Acres): 0.18
- Lot Size (Sq. Ft.): 7,753
- Frontage: City Street
- Street/Road Desc.: Asphalt
- Fence: Yes
- Lot Features: Deciduous Trees, Level, Abuts Private Open Space, House Faces West, City Limits, Paved, Curbs, Gutters, Sidewalks, Street Light, Fire Hydrant within 500 Feet
- Potential Use: Single-Family
- Permitted Use: Single Family
- Zoning: 1 Fam Res
- Fencing (Description): Fenced, Wood
Green Features
- Energy Efficient: Windows, Doors, Thermostat
Financial Considerations
- Association Fee: Yes
- Association Fee: $140
- Assoc Fee Freq.: Annually
- Tax Amount: $3,660
- Tax Year: 2025
- Terms: Cash, Conventional, FHA, VA
Disclosures and Reports
- Special Conditions: Private Owner
- Exclusions: washer and dryer
- Property ID: R0127426
Get Pre-Approved Today
Schools
Schools serving 1512 Willowbrook Dr
School District:St. Vrain Valley School District Re 1j
| Name | Grades | Distance |
|---|---|---|
Fall River Elementary School 1400 Deerwood Drive, Longmont, CO 80501 | PK-5 | 0.2 mi |
Trail Ridge Middle School 1000 Button Rock Drive, Longmont, CO 80501 | 6-8 | 0.7 mi |
Skyline High School 600 East Mountain View, Longmont, CO 80501 | 9-12 | 0.8 mi |
Disclaimer:
School attendance boundaries provided by ATTOM Data Solutions and are for reference only. Contact the school directly to verify enrollment eligibility.
Price & Sales History for 1512 Willowbrook Dr
Date
Details
Price
Change
Source
7/20/2026
Sold
$590,000
—
MLS
5/15/2026
Listed
$590,000
—
MLS
Disclaimer: Historical sales information is derived from public records provided by the county offices. Information is not guaranteed and should be independently verified.
1512 Willowbrook Dr, Longmont, CO 80504 (MLS# 1059195) is a Single Family property that was sold at $590,000 on July 20, 2026. This property was sold by Duane Penny from our Northern Colorado Office.Want to learn more about 1512 Willowbrook Dr? Do you have questions about finding other Single Family real estate for sale in Longmont? You can browse all Longmont real estate or contact a Coldwell Banker agent to request more information.