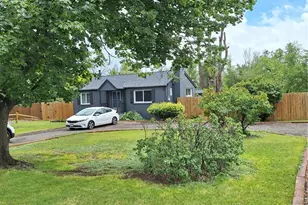

This is a carousel with tiles that activate property listing cards. Use the previous and next buttons to navigate.
1/1
$430,000
This is a carousel with tiles that activate property listing cards. Use the previous and next buttons to navigate.
1/1
Property Description
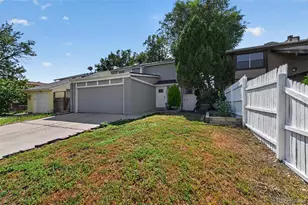
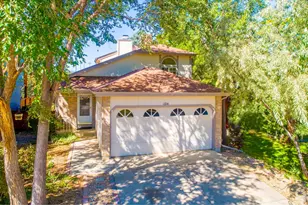
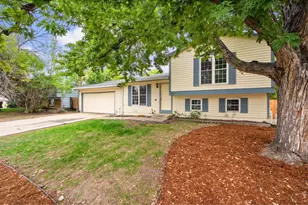
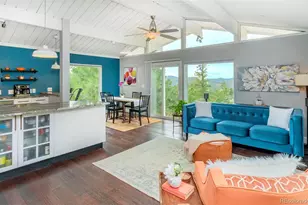
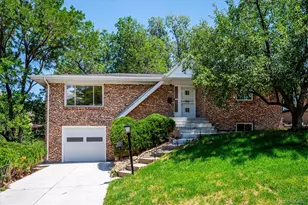
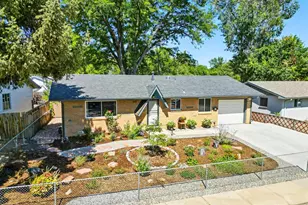
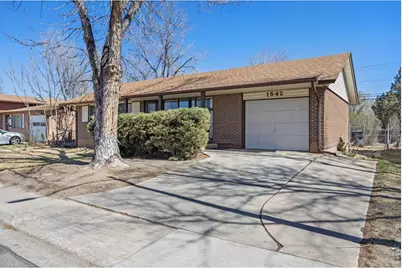
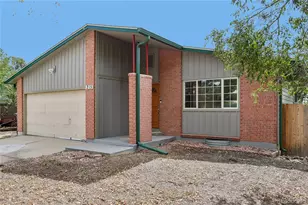
Welcome to 1542 Collyer Street, a charming brick ranch that perfectly blends timeless character with everyday comfort. This 4-bedroom, 2-bathroom home showcases its original charm with inviting living spaces and a warm, classic feel throughout. This well-kept home is filled with natural light, making it the perfect place for its next owner to settle in and create something special. Walk outside to a private patio shaded by mature grape vines-an ideal setting for relaxing or entertaining. The fully fenced yard offers room to play, garden, or unwind. Located just moments from all the best that Longmont has to offer, including local dining, shopping, and parks, this home delivers both convenience and charm in one exceptional package.
Full Property Details
Full Property Details for 1542 Collyer St
General
- Sold For: $430,000
- Taxes: $1,944 (2025)
- Status: Closed
- Type: Single Family
- Source: IRES
- MLS ID: 1054429
- Added to Site: 66 day(s) ago
Interior
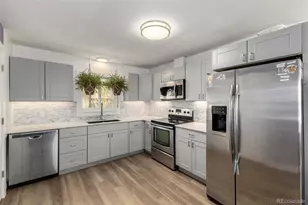
- Interior Features: Open Floorplan, Workshop, Washer/Dryer Hookup, Kitchen Island
- Appliances: Self Cleaning Oven, Dishwasher, Refrigerator, Washer, Dryer, Microwave
Rooms
Bathrooms
- Total Bathrooms: 2
- Full Bathrooms: 1
- 3/4 Bathrooms: 1
- Main Floor Baths: 1
Bedrooms
- Total Bedrooms: 4
Exterior
- Exterior Features: Sprinkler System
- Porch/Patio/Deck: Patio
Parking
- Garage: Yes
- Attached garage: Yes
- Garage Spaces: 1
- Parking Features: Attached
- Garage Description: Attached
Location
- Area: Longmont
- County: Boulder
- Subdivision: Holiday Park
School Information
- School District: ST Vrain Dist RE 1J
- Elementary School: Timberline
- Middle School: Heritage
- High School: Skyline
Heating & Cooling
- Heating Type: Forced Air
Utilities
- Gas: Yes
- Sewer: Public Sewer
- Water: City
- Utility Description: Natural Gas Available, Electricity Available, Cable Available
Structural Information
- Construction: Brick
- Exterior Const.: Brick
- Basement: Yes
- Basement Desc.: Full
- Roof: Composition
- Windows: Window Coverings
- Square Feet: 2,028
- Sq. Ft. Source: Assessor
- Living Area: 2,028 Sq. Ft.
- Year Built: 1960
Lot Features
- Lot Size (Acres): 0.16
- Lot Size (Sq. Ft.): 6,949
- Frontage: City Street
- Fence: Yes
- Lot Features: House Faces West, Paved, Curbs, Gutters, Sidewalks, Street Light, Alley
- Potential Use: Single-Family
- Permitted Use: Single Family
- Zoning: SFR
- Fencing (Description): Chain Link
Financial Considerations
- Tax Amount: $1,944
- Tax Year: 2025
- Terms: Cash, Conventional, FHA, VA, 1031 Exchange
Disclosures and Reports
- Special Conditions: Private Owner
- Exclusions: sellers personal property
- Property ID: R0040569
Get Pre-Approved Today
Schools
Schools serving 1542 Collyer St
School District:St. Vrain Valley School District Re 1j
| Name | Grades | Distance |
|---|---|---|
Timberline Pk-8 233 East Mountain View Avenue, Longmont, CO 80504 | PK-5 | 0.7 mi |
Skyline High School 600 East Mountain View, Longmont, CO 80501 | 9-12 | 0.9 mi |
Disclaimer:
School attendance boundaries provided by ATTOM Data Solutions and are for reference only. Contact the school directly to verify enrollment eligibility.
Price & Sales History for 1542 Collyer St
Date
Details
Price
Change
Source
4/20/2026
Sold
$430,000
0.23%
MLS
3/21/2026
Listed
$429,000
—
MLS
Disclaimer: Historical sales information is derived from public records provided by the county offices. Information is not guaranteed and should be independently verified.
1542 Collyer St, Longmont, CO 80501 (MLS# 1054429) is a Single Family property that was sold at $430,000 on April 20, 2026. This property was sold by Debbie Cooper-George from our Boulder Office.Want to learn more about 1542 Collyer St? Do you have questions about finding other Single Family real estate for sale in Longmont? You can browse all Longmont real estate or contact a Coldwell Banker agent to request more information.