
This is a carousel with tiles that activate property listing cards. Use the previous and next buttons to navigate.
1/36
$499,900
This is a carousel with tiles that activate property listing cards. Use the previous and next buttons to navigate.
1/36
Property Description
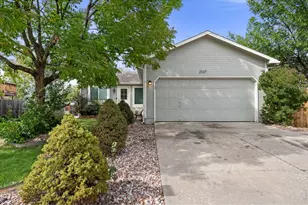
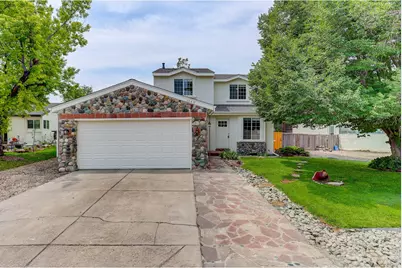
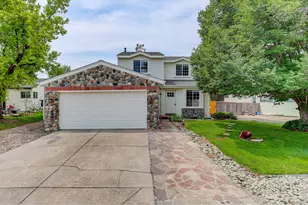
Move right into this beautifully updated 4-bedroom, 2-bath home located on a quiet cul-de-sac. Offering an excellent combination of value, functionality, and recent improvements, this home is perfect for first-time buyers, investors, or anyone looking for a turnkey property. The thoughtfully designed floor plan features a main-level bedroom, full bathroom, and laundry area, providing flexibility for guests, multigenerational living, or a convenient home office. The spacious eat-in kitchen has been tastefully updated with newer cabinetry, flooring, and appliances, creating a bright and inviting space for everyday living. Upstairs, the generous primary bedroom offers a private dressing area, walk-in closet, and plenty of room to unwind. Ceiling fans throughout and a whole-house fan help keep the home comfortable year-round. Significant updates provide peace of mind, including a brand-new roof, fresh interior paint, and a newer water heater. Additional improvements completed include updated flooring, remodeled kitchen, refreshed bathroom, and a new sprinkler system. Head outside to enjoy a large backyard with mature plantings, full sprinkler system, a storage shed for extra space, and an attached two-car garage.Conveniently located near parks, schools, shopping, and commuting routes, this move-in-ready home is an exceptional opportunity in today's market. Buyer to verify square footage.
Full Property Details
Full Property Details for 1549 Feltham Pl
General
- Price: $499,900
- Taxes: $3,040 (2025)
- Status: Under Contract
- Type: Single Family
- Source: IRES
- MLS ID: 1063595
- Updated: 8/19/2026
- Added to Site: 46 day(s) ago
Interior
- Interior Features: Eat-In Kitchen, Open Floorplan, Walk-In Closet(s), Washer/Dryer Hookup
- Appliances: Electric Range, Self Cleaning Oven, Dishwasher, Refrigerator, Microwave, Disposal, Fire Alarm
Rooms
Bathrooms
- Total Bathrooms: 2
- Full Bathrooms: 2
- Main Floor Baths: 1
Bedrooms
- Total Bedrooms: 4
Exterior
- Exterior Features: Sprinkler System
- Porch/Patio/Deck: Patio
Parking
- Garage: Yes
- Attached garage: Yes
- Garage Spaces: 2
- Parking Features: RV Access/Parking, Attached
- Garage Description: Attached
Location
- Area: Longmont
- County: Boulder
- Subdivision: Woodmeadow 1
School Information
- School District: ST Vrain Dist RE 1J
- Elementary School: Northridge
- Middle School: Longs Peak
- High School: Longmont
Heating & Cooling
- Cooling Type: Whole House Fan
- Heating Type: Forced Air
Utilities
- Gas: Xcel Energy
- Sewer: Public Sewer
- Water: City
- Utility Description: Electricity Available
Structural Information
- Construction: Frame, Stone
- Exterior Const.: Frame, Stone
- Basement Desc.: None
- Roof: Composition
- Windows: Window Coverings
- Square Feet: 1,497
- Sq. Ft. Source: Assessor
- Living Area: 1,497 Sq. Ft.
- Year Built: 1983
Additional Structures
- Other Structures: Storage
Lot Features
- Lot Size (Acres): 0.14
- Lot Size (Sq. Ft.): 6,314
- Frontage: City Street
- Fence: Yes
- Lot Features: Cul-De-Sac, Paved, Curbs, Gutters, Sidewalks, Street Light, Fire Hydrant within 500 Feet
- Potential Use: Single-Family
- Zoning: Residentia
- Fencing (Description): Fenced
Financial Considerations
- Tax Amount: $3,040
- Tax Year: 2025
- Terms: Cash, Conventional, FHA, VA
Disclosures and Reports
- Special Conditions: Private Owner
- Property ID: R0085903
Buyer's Brokerage Compensation: 2.8%
Not binding unless confirmed by separate agreement among applicable parties.
Get Pre-Approved Today
Schools
Schools serving 1549 Feltham Pl
School District:St. Vrain Valley School District Re 1j
| Name | Grades | Distance |
|---|---|---|
Northridge Elementary School, Longmont, CO 1200 19th Avenue, Longmont, CO 80501 | PK-5 | 0.4 mi |
Longs Peak Middle School 1500 14th Avenue, Longmont, CO 80501 | 6-8 | 0.5 mi |
Longmont High School 1040 Sunset Street, Longmont, CO 80501 | 9-12 | 1.1 mi |
Disclaimer:
School attendance boundaries provided by ATTOM Data Solutions and are for reference only. Contact the school directly to verify enrollment eligibility.
Price & Sales History for 1549 Feltham Pl
Date
Details
Price
Change
Source
7/08/2026
Listed
$499,900
—
MLS
Disclaimer: Historical sales information is derived from public records provided by the county offices. Information is not guaranteed and should be independently verified.
Tax History
Tax History for 1549 Feltham Pl
Year
Property Taxes
Change
Tax Assessment
Change
2025
$3,040
14%
$31,511
13%
2024
$2,663
1%
$27,839
-12%
2023
$2,627
9%
$31,524
27%
2021
$2,414
1%
$24,774
3%
2022
$2,383
-1%
$24,082
4%
2021
$2,414
36%
$23,123
23%
2018
$1,780
-19%
$18,742
-19%
2019
$2,211
26%
$23,123
23%
2017
$1,756
11%
$18,742
14%
2016
$1,577
5%
$16,494
—
2015
$1,502
19%
$16,494
21%
2014
$1,267
—
$13,611
—
2013
$1,271
—
$13,611
—
Disclaimer: Historical tax information is derived from public records provided by the county offices. Information is not guaranteed and should be independently verified.
Estimate the Cost
Estimate the Cost for 1549 Feltham Pl
1549 Feltham Pl, Longmont, CO 80501 (MLS# 1063595) is a Single Family property with 4 bedrooms and 2 full bathrooms. 1549 Feltham Pl is currently listed for $499,900 and was received on July 08, 2026. This property is listed by Chum Tran from our Boulder Office.Want to learn more about 1549 Feltham Pl? Do you have questions about finding other Single Family real estate for sale in Longmont? You can browse all Longmont real estate or contact a Coldwell Banker agent to request more information.