


This is a carousel with tiles that activate property listing cards. Use the previous and next buttons to navigate.
1/31
$548,539
This is a carousel with tiles that activate property listing cards. Use the previous and next buttons to navigate.
1/31
Property Description
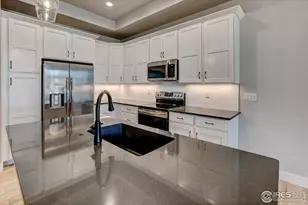
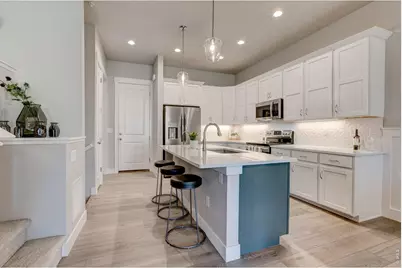
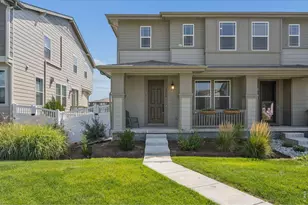
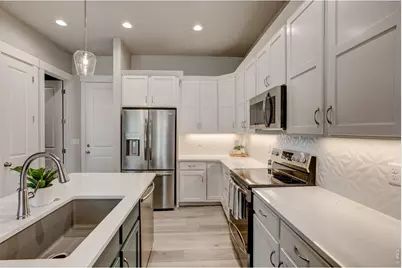
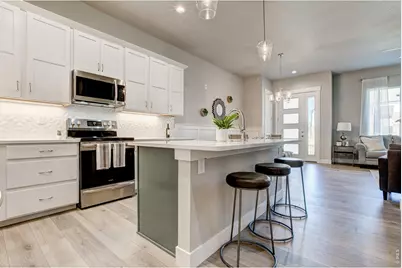
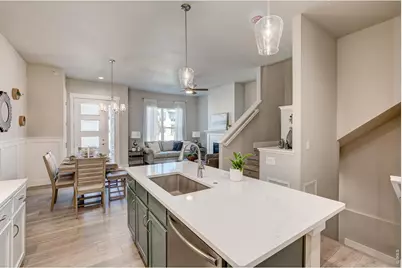
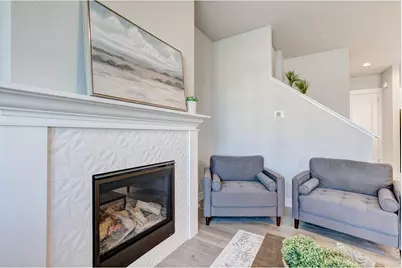
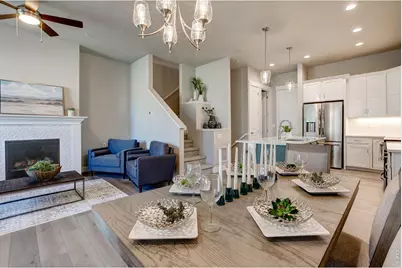
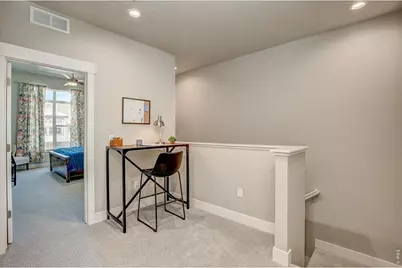
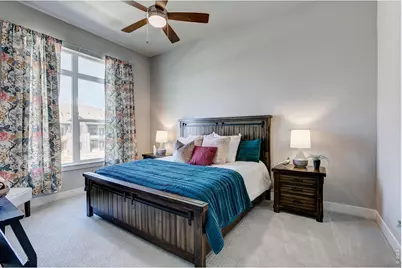
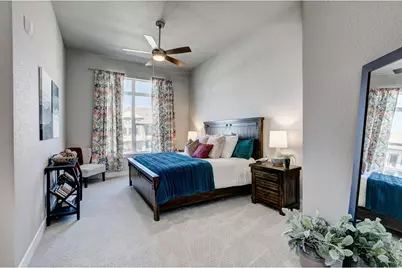
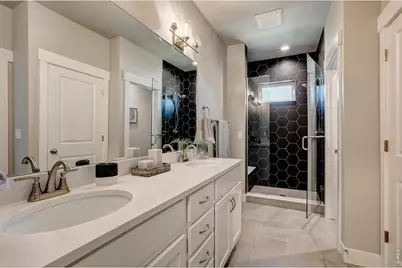
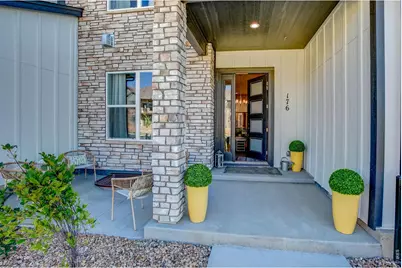
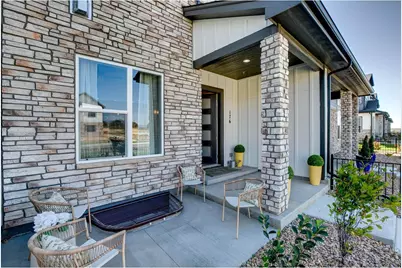
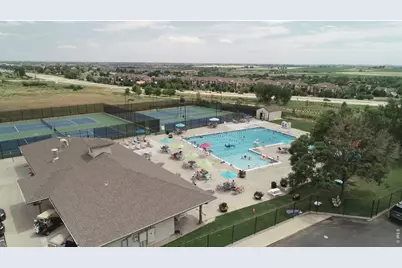
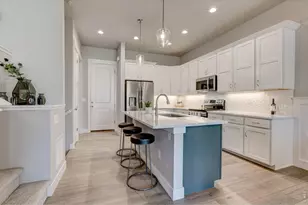
ASK ABOUT OUR CURRENT INCENTIVES! New construction townhome by Landmark Homes in Longmont CO. Highlands at Fox Hill. The Barrington 2 offers 1,441 sf finished, 2bd/2.5 bath, & 2-car attached garage. Craftsman exterior w/ fenced front porch, main-floor primary bedroom, oversized loft flex space & full unfinished basement ideal for customization, storage or future equity. Luxury finishes include quartz counters, stainless appliances, tile surrounds, tile floors in baths & laundry, tankless water heater & high-efficiency furnace. Low-maintenance lifestyle. Complimentary 1-year social membership to Fox Hill Country Club included. Minutes to Main Street Longmont, St. Vrain Greenway, Union Reservoir & Fox Hill Golf Course. Easy commute to Boulder. Ideal for first-time buyers, downsizers & investors. Personalized design process included. Pre-sale & move-in ready options available. Schedule your private tour & visit our model at 255 High Point Dr G #104, Longmont CO 80504.
Full Property Details
Full Property Details for 158 High Point Dr
General
- Price: $548,539
- HOA FEE: $250/month
- Taxes: (2025)
- Status: Active
- Type: Townhouse
- Source: IRES
- MLS ID: 1058962
- Updated: 5/18/2026
- Added to Site: 57 day(s) ago
Interior
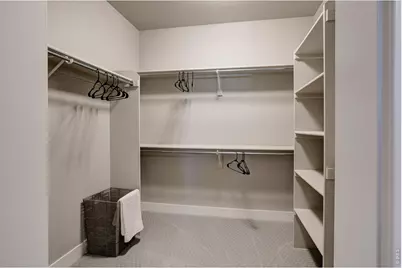
- Interior Features: Cathedral Ceiling(s), Open Floorplan, Pantry, Walk-In Closet(s), Washer/Dryer Hookup, Kitchen Island, High Ceilings
- Fireplace(s): None
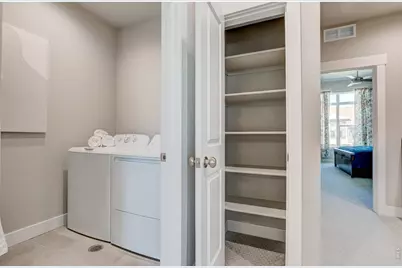
- Appliances: Electric Range, Dishwasher
- Flooring: Wood
Rooms
Bathrooms
- Total Bathrooms: 3
- Full Bathrooms: 1
- 3/4 Bathrooms: 1
- Half Bathrooms: 1
Bedrooms
- Total Bedrooms: 2
Exterior
- Porch/Patio/Deck: Patio, Enclosed
Parking
- Garage: Yes
- Attached garage: Yes
- Garage Spaces: 2
- Parking Features: Garage Door Opener, Attached
- Garage Description: Attached
Location
- Area: Longmont
- County: Boulder
- Subdivision: Highlands at Fox Hill
- Driving Directions: Please call 970-682-7192 or email helloosc@mylandmarkhomes.net for more info.
School Information
- School District: ST Vrain Dist RE 1J
- Elementary School: Rocky Mountain
- Middle School: Trail Ridge
- High School: Skyline
Community
- Association: Yes
- Assoc. Name: Vintage Corporation
- Assoc. Fees Include: Common Amenities, Trash, Snow Removal, Maintenance Grounds, Management, Exterior Maintenance, Cable TV, Water, Insurance, Sewer
- Pets Allowed: Yes
Heating & Cooling
- Cooling Type: Central Air, Ceiling Fan(s)
- Heating Type: Forced Air
Utilities
- Gas: Yes
- Gas: Xcel Energy
- Sewer: Public Sewer
- Water: City
- Utility Description: Natural Gas Available, Electricity Available, Cable Available, Individual Electric Meter, Individual Gas Meter, High-Speed Internet Available
Structural Information
- Structure Type: Townhouse
- Builder: Landmark Homes
- Model: Barrington II
- Construction: Frame, Stone, Composition
- Exterior Const.: Frame, Stone, Composition
- Basement: Yes
- Basement Desc.: Full, Unfinished, Rough-in for Radon
- Roof: Composition
- Square Feet: 2,023
- Sq. Ft. Source: Plans
- Living Area: 1,441 Sq. Ft.
- Year Built: 2025
Lot Features
- Frontage: City Street
- Street/Road Desc.: Asphalt
- Fence: Yes
- Lot Features: Paved, Curbs, Gutters, Sidewalks, Street Light
- Zoning: RH
- Fencing (Description): Fenced
Green Features
- Energy Efficient: Windows, Energy Survey Complete, Thermostat
Financial Considerations
- Association Fee: Yes
- Association Fee: $250
- Assoc Fee Freq.: Monthly
- Tax Year: 2025
- Terms: Cash, Conventional, FHA, VA
Disclosures and Reports
- Special Conditions: Builder
- Property ID: R0613766
Listed by RE/MAX Alliance-FTC Dwtn (970) 482-1781
Get Pre-Approved Today
Schools
Schools serving 158 High Point Dr
School District:St. Vrain Valley School District Re 1j
| Name | Grades | Distance |
|---|---|---|
Rocky Mountain Elementary School, Longmont, CO 800 East 5th, Longmont, CO 80501 | PK-5 | 0.9 mi |
Trail Ridge Middle School 1000 Button Rock Drive, Longmont, CO 80501 | 6-8 | 1.1 mi |
Skyline High School 600 East Mountain View, Longmont, CO 80501 | 9-12 | 1.7 mi |
Disclaimer:
School attendance boundaries provided by ATTOM Data Solutions and are for reference only. Contact the school directly to verify enrollment eligibility.
Price & Sales History for 158 High Point Dr
Date
Details
Price
Change
Source
5/13/2026
Listed
$548,539
—
MLS
Disclaimer: Historical sales information is derived from public records provided by the county offices. Information is not guaranteed and should be independently verified.

Tax History
Tax History for 158 High Point Dr
Year
Property Taxes
Change
Tax Assessment
Change
2025
$2,566
629%
$25,324
588%
2024
$352
1%
$3,683
—
2023
$348
-70%
$3,683
-68%
2022
$1,165
38733%
$11,658
40100%
2021
$3
—
$29
—
Disclaimer: Historical tax information is derived from public records provided by the county offices. Information is not guaranteed and should be independently verified.
Estimate the Cost
Estimate the Cost for 158 High Point Dr
158 High Point Dr, Longmont, CO 80504 (MLS# 1058962) is a Townhouse property with 2 bedrooms, 1 full bathroom and 2 partial bathrooms. 158 High Point Dr is currently listed for $548,539 and was received on May 13, 2026. Want to learn more about 158 High Point Dr? Do you have questions about finding other Townhouse real estate for sale in Longmont? You can browse all Longmont real estate or contact a Coldwell Banker agent to request more information.