This is a carousel with tiles that activate property listing cards. Use the previous and next buttons to navigate.
1/32
$725,000 New to Website
This is a carousel with tiles that activate property listing cards. Use the previous and next buttons to navigate.
1/32
Property Description
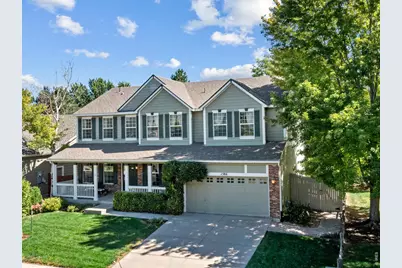
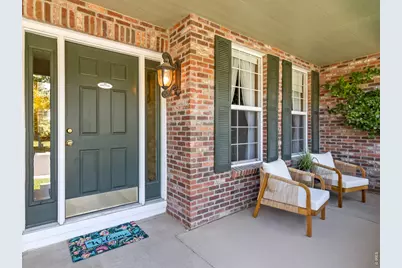
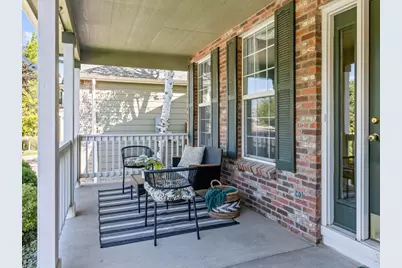
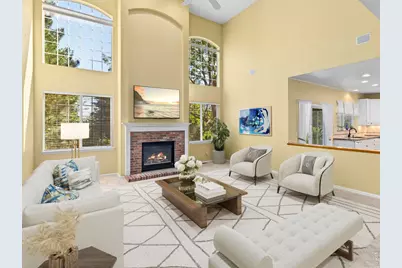
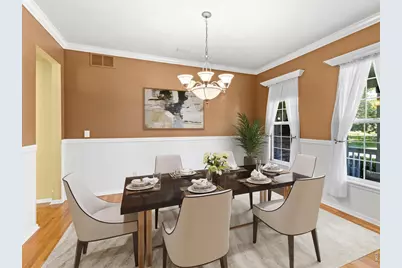
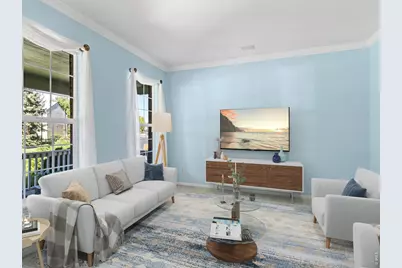
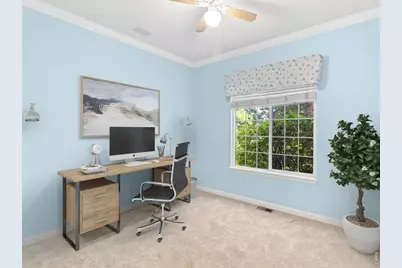
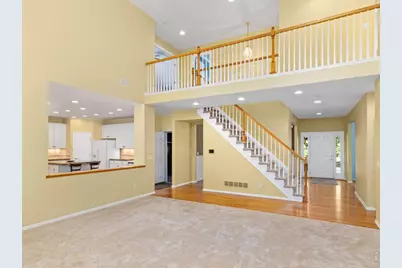
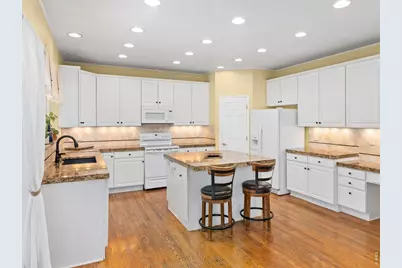
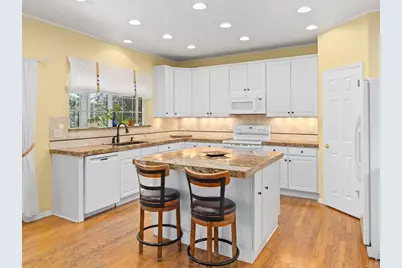
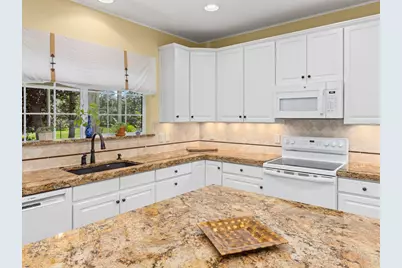
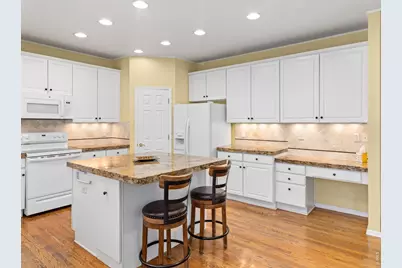
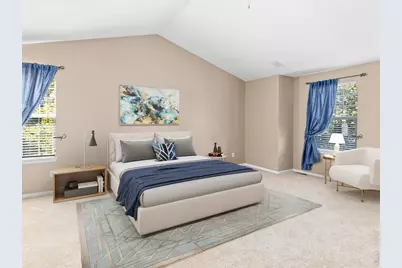
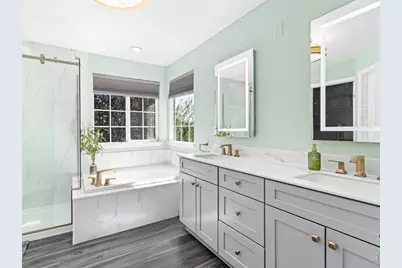
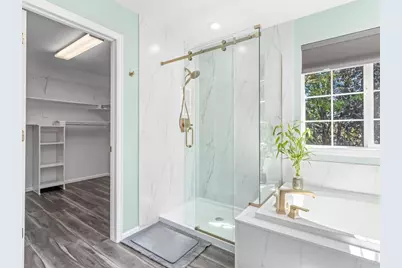
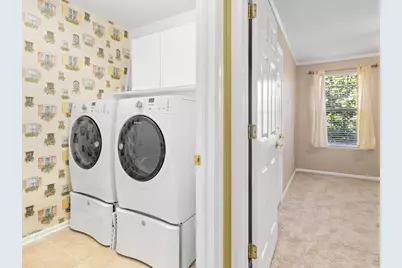
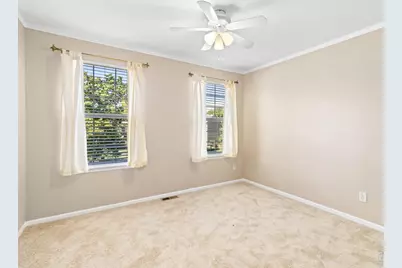
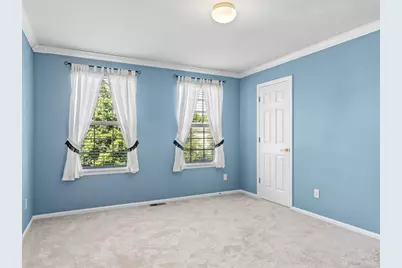
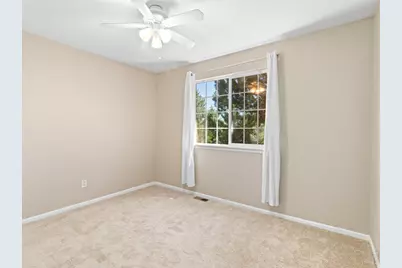
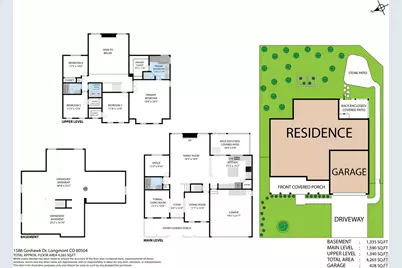
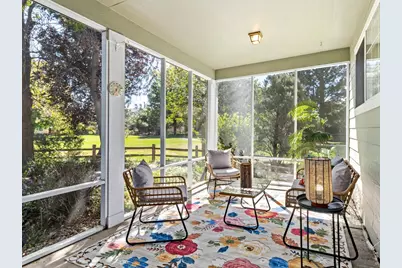
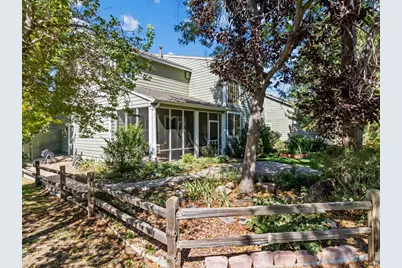
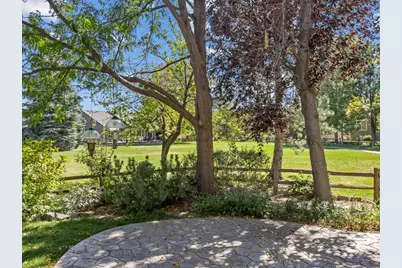
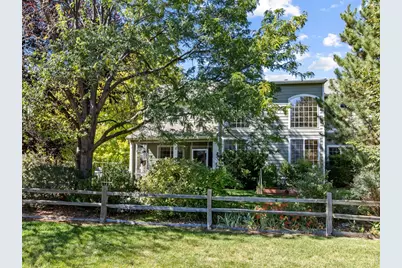
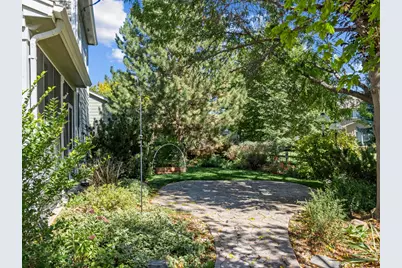
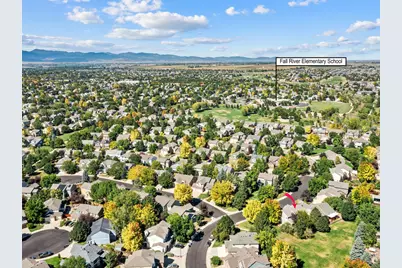
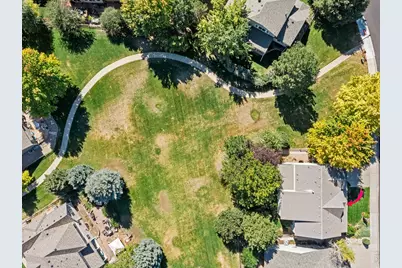
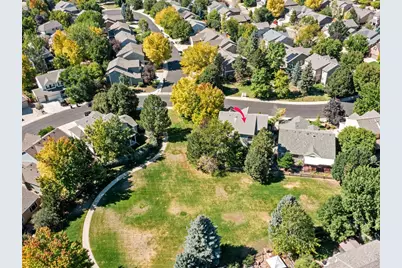
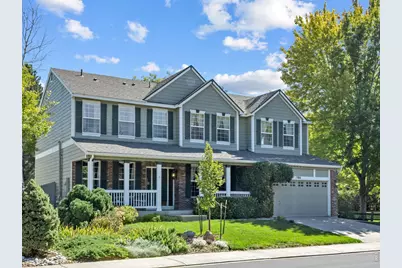
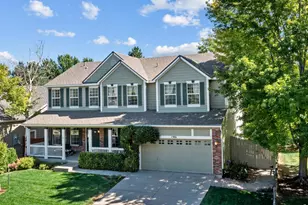
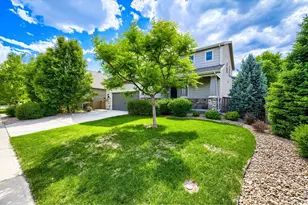
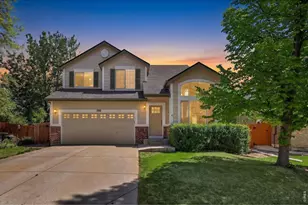
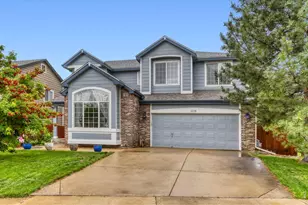
Here's the one you've been waiting for! This welcoming home greets you with a huge covered porch and gorgeous curb appeal. The backyard boasts a fully screened in porch overlooking neighborhood green-space, garden box, and stamped patio and walkway. No backyard neighbors and just one neighbor to the side means plenty of privacy for relaxing in the outdoors! Inside you'll find all brand new carpet, 4 bedrooms, 3 updated, full bathrooms, upstairs laundry, formal living and dining room, gigantic unfinished basement, main floor dedicated office/bonus space, spacious eat-in kitchen with abundant cabinetry, pantry, desk/workspace, massive island with barstool seating, updated counters, fixtures, backsplash, under cabinet lighting, and newer appliances. Furnace and AC are less than 3 years old, radon mitigation system already installed. This home has been maintained with detailed precision and is ready for you to move right in!
Full Property Details
Full Property Details for 1586 Goshawk Dr
General
- Price: $725,000
- HOA FEE: $55/month
- HOA FEE FREQ.: Quarterly
- Taxes: $3,910 (2025)
- Status: Active
- Type: Single Family
- Source: IRES
- MLS ID: 1069392
- Updated: 9/24/2026
- Added to Site: 1 day(s) ago
Interior
- Interior Features: Eat-In Kitchen, Separate Dining Room, Cathedral Ceiling(s), Open Floorplan, Pantry, Walk-In Closet(s), Washer/Dryer Hookup, Kitchen Island
- Fireplace: Yes
- Fireplace(s): Gas
- Appliances: Electric Range, Dishwasher, Refrigerator, Washer, Dryer, Microwave, Disposal, Fire Alarm
- Flooring: Wood
Rooms
Bathrooms
- Total Bathrooms: 3
- Full Bathrooms: 3
- Main Floor Baths: 1
Bedrooms
- Total Bedrooms: 4
Additional Information
- Security/Safety: Fire Alarm
Exterior
- Exterior Features: Sprinkler System
- Porch/Patio/Deck: Patio, Enclosed
Parking
- Garage: Yes
- Attached garage: Yes
- Garage Spaces: 2
- Parking Features: Attached
- Garage Description: Attached
Location
- Area: Longmont
- County: Boulder
- Subdivision: Quail Crossing Flg 2
School Information
- School District: ST Vrain Dist RE 1J
- Elementary School: Fall River
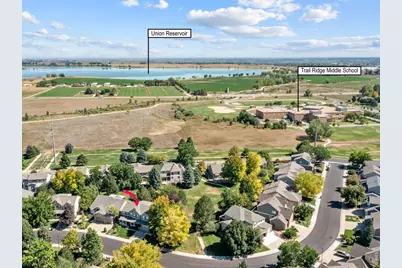
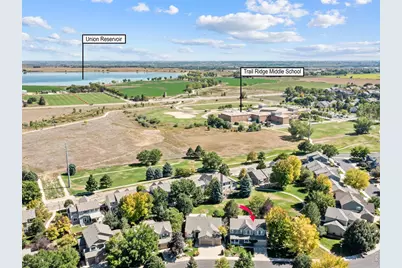
- Middle School: Trail Ridge
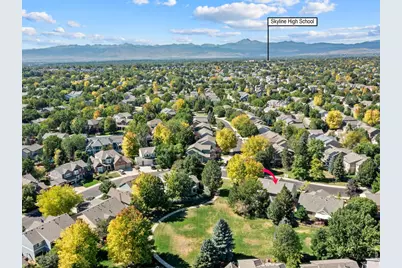
- High School: Skyline
Community
- Association: Yes
- Assoc. Fees Include: Management
Heating & Cooling
- Cooling Type: Central Air, Ceiling Fan(s)
- Heating Type: Forced Air
Utilities
- Gas: Yes
- Gas: xcel
- Sewer: Public Sewer
- Water: Public
- Utility Description: Natural Gas Available, Electricity Available, Cable Available, Satellite Available, High-Speed Internet Available
Structural Information
- Model: James
- Construction: Frame
- Exterior Const.: Frame
- Basement: Yes
- Basement Desc.: Unfinished
- Roof: Composition
- Windows: Window Coverings
- Square Feet: 4,138
- Sq. Ft. Source: Assessor
- Living Area: 2,724 Sq. Ft.
- Year Built: 2001
Lot Features
- Lot Size (Acres): 0.15
- Lot Size (Sq. Ft.): 6,383
- Fence: Yes
- Lot Features: Abuts Private Open Space, House Faces West
- Potential Use: Single-Family
- Zoning: res
- Fencing (Description): Wood
Financial Considerations
- Association Fee: Yes
- Association Fee: $165
- Assoc Fee Freq.: Quarterly
- Tax Amount: $3,910
- Tax Year: 2025
- Terms: Cash, Conventional, FHA, VA
Disclosures and Reports
- Special Conditions: Private Owner
- Property ID: R0141662
Listed by Agility Home Group (303) 548-4158

Get Pre-Approved Today
Schools
Schools serving 1586 Goshawk Dr
School District:St. Vrain Valley School District Re 1j
| Name | Grades | Distance |
|---|---|---|
Fall River Elementary School 1400 Deerwood Drive, Longmont, CO 80501 | PK-5 | 0.3 mi |
Trail Ridge Middle School 1000 Button Rock Drive, Longmont, CO 80501 | 6-8 | 0.2 mi |
Skyline High School 600 East Mountain View, Longmont, CO 80501 | 9-12 | 1.1 mi |
Disclaimer:
School attendance boundaries provided by ATTOM Data Solutions and are for reference only. Contact the school directly to verify enrollment eligibility.
Price & Sales History for 1586 Goshawk Dr
Date
Details
Price
Change
Source
9/24/2026
Listed
$725,000
101.39%
MLS
10/03/2007
Sold
$360,000
—
Public Record
Disclaimer: Historical sales information is derived from public records provided by the county offices. Information is not guaranteed and should be independently verified.
Tax History
Tax History for 1586 Goshawk Dr
Year
Property Taxes
Change
Tax Assessment
Change
2025
$3,910
—
$42,595
-10%
2025
$3,910
-8%
$47,328
7%
2024
$4,229
1%
$44,213
-8%
2023
$4,172
13%
$47,899
27%
2021
$3,680
1%
$37,774
3%
2022
$3,633
-1%
$36,717
8%
2021
$3,680
26%
$34,070
11%
2018
$2,922
-10%
$30,758
-10%
2019
$3,257
13%
$34,070
11%
2017
$2,882
6%
$30,758
9%
2016
$2,707
5%
$28,322
—
2015
$2,580
17%
$28,322
19%
2014
$2,214
—
$23,792
—
2013
$2,222
—
$23,792
—
Disclaimer: Historical tax information is derived from public records provided by the county offices. Information is not guaranteed and should be independently verified.
Estimate the Cost
Estimate the Cost for 1586 Goshawk Dr
1586 Goshawk Dr, Longmont, CO 80504 (MLS# 1069392) is a Single Family property with 4 bedrooms and 3 full bathrooms. 1586 Goshawk Dr is currently listed for $725,000 and was received on September 24, 2026. Want to learn more about 1586 Goshawk Dr? Do you have questions about finding other Single Family real estate for sale in Longmont? You can browse all Longmont real estate or contact a Coldwell Banker agent to request more information.