No photo available
$337,000
Property Description
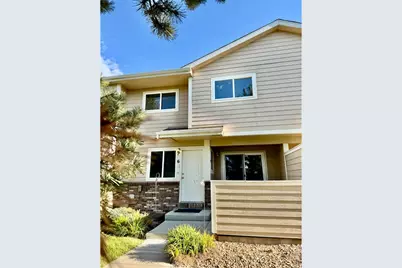
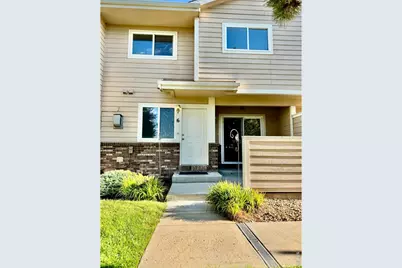
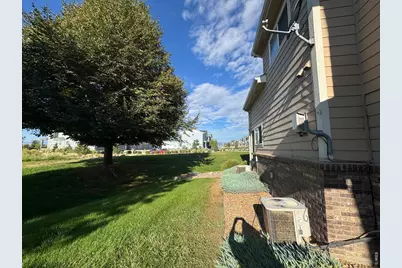
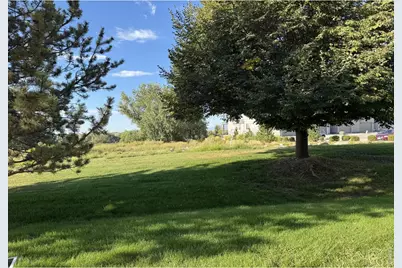
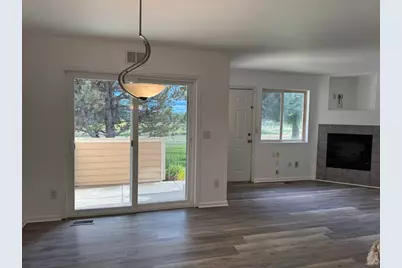
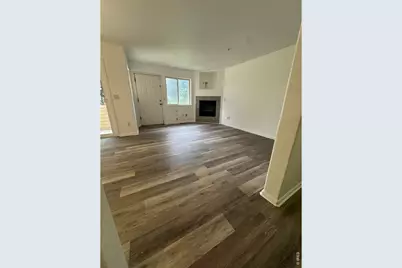
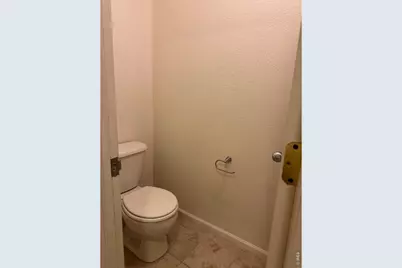
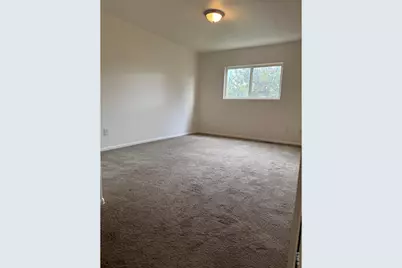
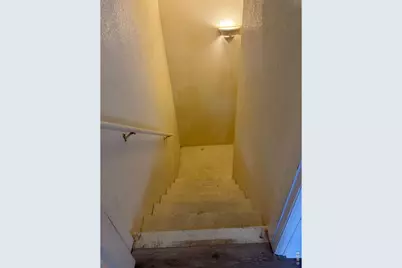
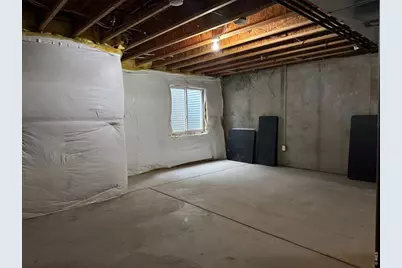
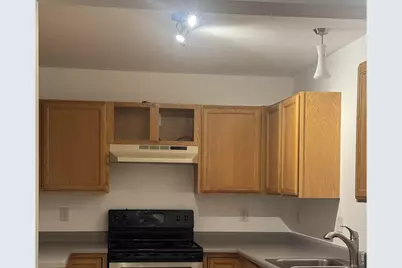
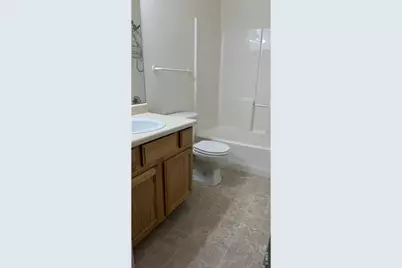
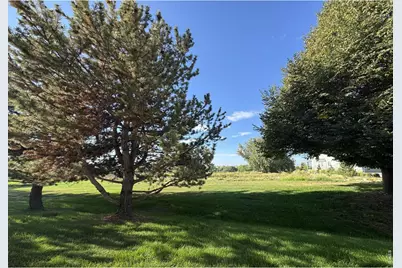
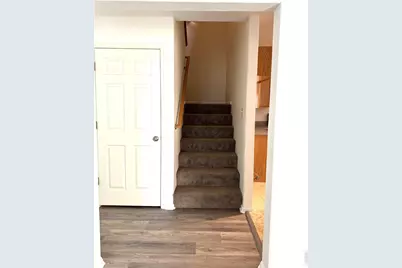
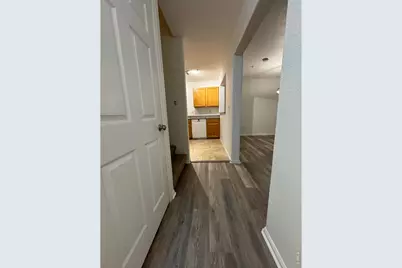
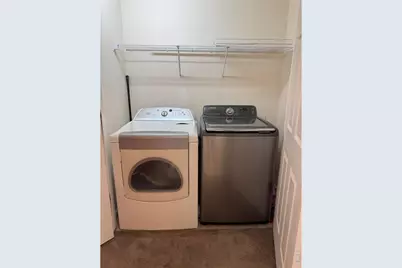
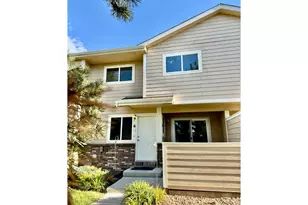
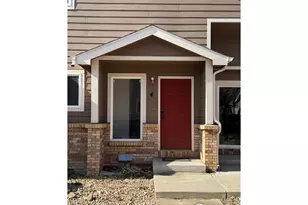
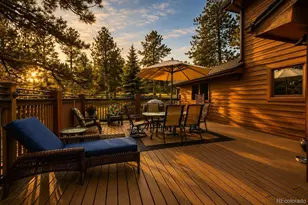
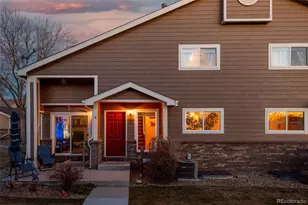
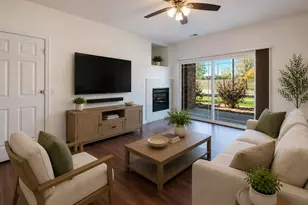
Location! Location! Location! This lovely townhome faces wide, open space with some mountain views. Never to be built on! 2 bedrooms, 3 bathrooms with an upstairs laundry. Large kitchen, dining room and living room w/ gas fireplace complete the main level with ample space to live. New LVP flooring on main level and fresh paint on Main and Upper levels. Full unfinished basement offers lots of storage or a blank slate to finish exactly how you want. Private patio in front offers sunset views and room to relax. There is a pool, hot tub and weight room at your disposal. Single car detached garage included. Close to Boulder, Mountains, I-25, shopping and more. Refrigerator and new range/oven allowance included.
Full Property Details
Full Property Details for 1601 Great Western Dr #D-6
General
- Price: $337,000
- HOA FEE: $490/month
- Taxes: $2,353 (2025)
- Status: Active
- Type: Condo
- Source: IRES
- MLS ID: 1065736
- Updated: 8/16/2026
- Added to Site: 19 day(s) ago
Interior
- Interior Features: Separate Dining Room, Cathedral Ceiling(s), Open Floorplan, Walk-In Closet(s), Washer/Dryer Hookup, High Ceilings
- Fireplace: Yes
- Fireplace(s): Gas
- Appliances: Electric Range, Dishwasher, Refrigerator, Washer, Dryer
Rooms
Bathrooms
- Total Bathrooms: 3
- Full Bathrooms: 1
- 3/4 Bathrooms: 1
- Half Bathrooms: 1
Bedrooms
- Total Bedrooms: 2
Additional Information
- Pool: Yes
- Pool Description: Private
Exterior
- Porch/Patio/Deck: Patio
Parking
- Garage: Yes
- Garage Spaces: 1
- Parking Features: Garage Door Opener, Detached
- Garage Description: Detached
Location
- Area: Longmont
- County: Boulder
- Subdivision: Riverbend At Mill Village Condos Lg
School Information
- School District: ST Vrain Dist RE 1J
- Elementary School: Rocky Mountain
- Middle School: Trail Ridge
- High School: Skyline
Community
- Association: Yes
- Assoc. Name: Riverbend At Mill Village
- Assoc. Fees Include: Common Amenities, Trash, Snow Removal, Maintenance Grounds, Utilities, Exterior Maintenance, Insurance
- Pets Allowed: Yes
Heating & Cooling
- Cooling Type: Central Air
- Heating Type: Forced Air
Utilities
- Gas: Yes
- Gas: Xcel
- Water: City
- Utility Description: Natural Gas Available, Electricity Available, Cable Available, Satellite Available, High-Speed Internet Available
Structural Information
- Architectural Style: Contemporary
- Structure Type: Condominium
- Construction: Frame, Brick
- Exterior Const.: Frame, Brick
- Basement: Yes
- Basement Desc.: Full, Unfinished
- Roof: Composition
- Square Feet: 1,798
- Sq. Ft. Source: Assessor
- Living Area: 1,218 Sq. Ft.
- Year Built: 2000
Lot Features
- Property View: Mountain(s), Hills, Plains View, City
- Mountain views: Yes
- Lot Size (Acres): 17.56
- Lot Size (Sq. Ft.): 764,719
- Frontage: City Street
- Street/Road Desc.: Asphalt
- Lot Features: Abuts Public Open Space, House Faces South, Paved, Curbs, Gutters, Sidewalks, Street Light, Fire Hydrant within 500 Feet
- Zoning: RES
Green Features
- Energy Efficient: Southern Exposure
Financial Considerations
- Association Fee: Yes
- Association Fee: $490
- Assoc Fee Freq.: Monthly
- Tax Amount: $2,353
- Tax Year: 2025
- Terms: Cash, Conventional, FHA, VA, Private Financing Available
Disclosures and Reports
- Special Conditions: Private Owner
- Exclusions: Seller's personal property
- Property ID: R0147299
Listed by LPT Network Realty LLC (877) 366-2216

Get Pre-Approved Today
Schools
Schools serving 1601 Great Western Dr #D-6
School District:St. Vrain Valley School District Re 1j
| Name | Grades | Distance |
|---|---|---|
Rocky Mountain Elementary School, Longmont, CO 800 East 5th, Longmont, CO 80501 | PK-5 | 1.2 mi |
Trail Ridge Middle School 1000 Button Rock Drive, Longmont, CO 80501 | 6-8 | 1.5 mi |
Skyline High School 600 East Mountain View, Longmont, CO 80501 | 9-12 | 2.1 mi |
Disclaimer:
School attendance boundaries provided by ATTOM Data Solutions and are for reference only. Contact the school directly to verify enrollment eligibility.
Price & Sales History for 1601 Great Western Dr #D-6
Date
Details
Price
Change
Source
8/16/2026
Price Reduced
$337,000
-1.46%
MLS
8/04/2026
Listed
$342,000
64.82%
MLS
2/24/2016
Sold
$207,500
—
Public Record
Disclaimer: Historical sales information is derived from public records provided by the county offices. Information is not guaranteed and should be independently verified.
Tax History
Tax History for 1601 Great Western Dr #D-6
Year
Property Taxes
Change
Tax Assessment
Change
2025
$2,353
22%
$24,385
21%
2024
$1,931
1%
$20,183
-15%
2023
$1,904
-6%
$23,868
17%
2022
$2,019
-1%
$20,398
-3%
2021
$2,045
—
$20,985
16%
2021
$2,045
41%
$18,147
18%
2018
$1,455
1%
$15,322
—
2017
$1,436
-17%
$15,322
-16%
2019
$1,735
42%
$18,147
42%
2016
$1,218
5%
$12,744
—
2015
$1,161
14%
$12,744
16%
2014
$1,019
—
$10,953
—
2013
$1,023
—
$10,953
—
Disclaimer: Historical tax information is derived from public records provided by the county offices. Information is not guaranteed and should be independently verified.
Estimate the Cost
Estimate the Cost for 1601 Great Western Dr #D-6
1601 Great Western Dr #D-6, Longmont, CO 80501 (MLS# 1065736) is a Condo property with 2 bedrooms, 1 full bathroom and 2 partial bathrooms. 1601 Great Western Dr #D-6 is currently listed for $337,000 and was received on August 04, 2026. Want to learn more about 1601 Great Western Dr #D-6? Do you have questions about finding other Condo real estate for sale in Longmont? You can browse all Longmont real estate or contact a Coldwell Banker agent to request more information.