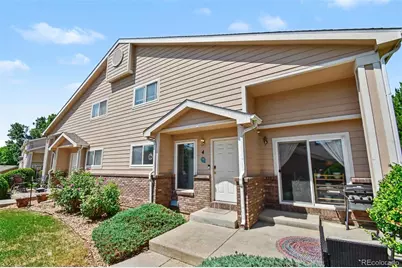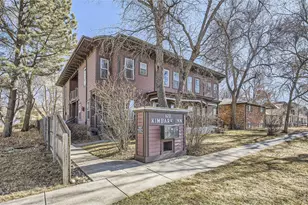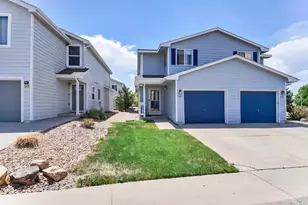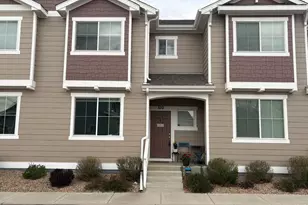
No photo available
$345,000
Property Description
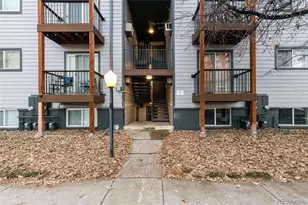
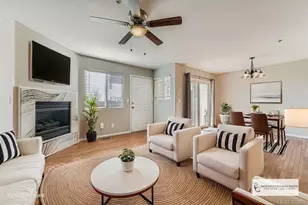
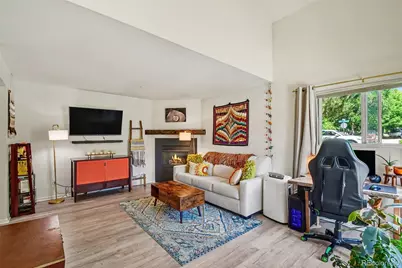
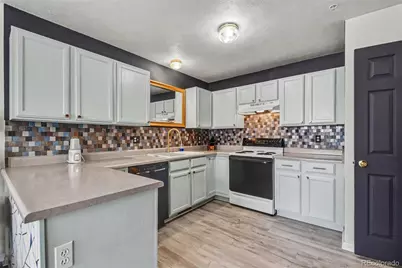
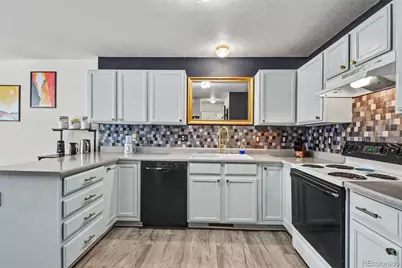
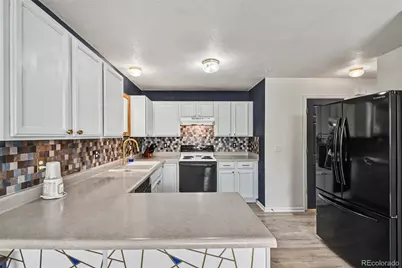
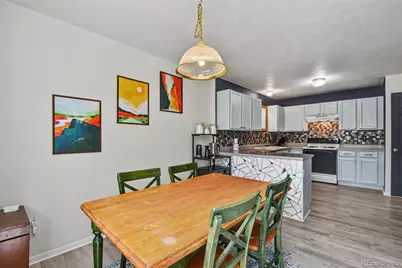
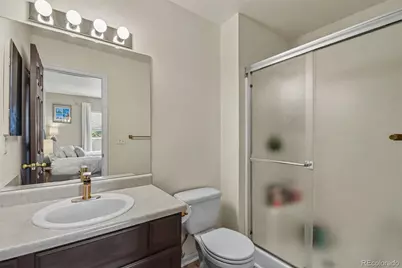
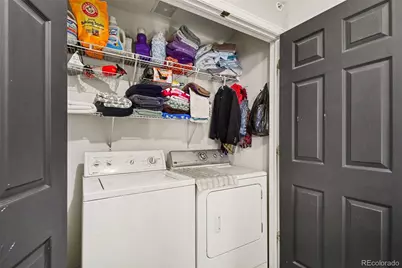
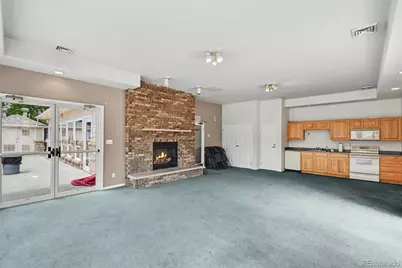
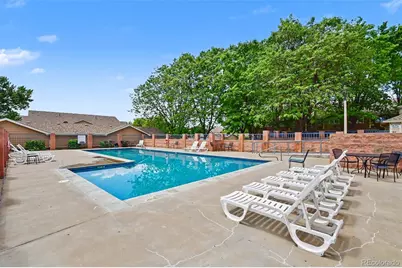
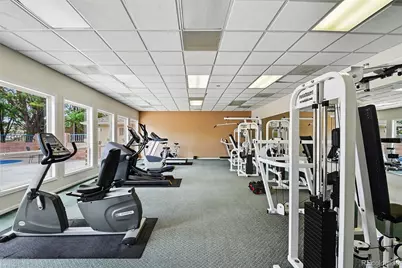
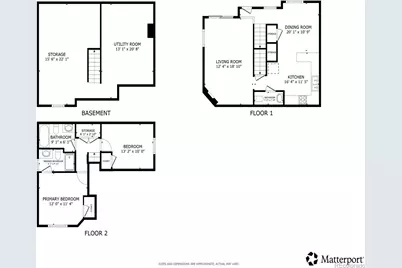
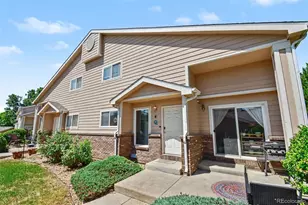
Welcome home to this beautiful Longmont condo, perfectly nestled in the highly sought-after Riverbend at Mill Village neighborhood. Your journey begins on the private front patio, which leads you into a bright, welcoming main level. The living room immediately impresses with its soaring high ceilings and a cozy fireplace. This space flows seamlessly into an open-concept kitchen and dining area that is flooded with beautiful natural light and comes complete with a spacious pantry. Upstairs, you will find a peaceful primary bedroom suite boasting its own private ensuite 3/4 bath, alongside a comfortable second bedroom and a full guest bathroom. For ultimate convenience, the home features a dedicated laundry closet, as well as a large, unfinished basement that offers massive potential for storage or future expansion. Living in Riverbend at Mill Village feels like staying at a year-round resort thanks to its incredible community amenities. You can spend your summers lounging by the sparkling pool, relaxing in the hot tub, or cooking dinner on the community grill located right next to the pool area. Stay active with the sand volleyball court or take advantage of the fitness center, which is open year-round. The neighborhood also features a welcoming clubhouse for social gatherings. Best of all, you will enjoy true parking peace of mind; a required parking pass is included with the sale, ensuring the lot remains exclusive to residents and never overcrowded. Blending comfort, convenience, and a vibrant Colorado lifestyle, this exceptional condo is ready for you to move right in.
Full Property Details
Full Property Details for 1601 Great Western Dr #Q4
Sign in to view more details. Local MLS Rules require you to be signed in. Not a member yet? Sign up now.
General
- Price: $345,000
- HOA FEE: $490/month
- Taxes: $2,302 (2025)
- Status: Active
- Type: Townhouse
- Source: MetroList_Colorado
- MLS ID: 5878258
- Updated: 6/30/2026
- Added to Site: 9 day(s) ago
Interior
- Interior Features: Ceiling Fan(s), High Speed Internet, Laminate Counters, Smoke Free, Vaulted Ceiling(s), Walk-In Closet(s)
- Fireplace: Yes
- Number of Fireplaces: 1
- Fireplace(s): Family Room, Gas, Family Room, Gas, Family Room, Gas
- Appliances: Convection Oven, Cooktop, Dishwasher, Disposal, Dryer, Gas Water Heater, Microwave, Oven, Range Hood, Refrigerator, Washer
- Flooring: Vinyl
Rooms
Bathrooms
- Total Bathrooms: 3
- Full Bathrooms: 1
- 3/4 Bathrooms: 1
- Half Bathrooms: 1
- Main Floor Baths: 1
Bedrooms
- Total Bedrooms: 2
Other Rooms
- Laundry: In Unit
Additional Information
- Shared Amenities: Clubhouse, Fitness Center, Parking, Playground, Pool, Spa/Hot Tub, Trail(s)
- Security/Safety: Carbon Monoxide Detector(s)
Exterior
- Exterior Features: Barbecue, Gas Grill, Lighting, Playground, Rain Gutters, Spa/Hot Tub
- Porch/Patio/Deck: Front Porch, Patio
Parking
- Garage: Yes
- Garage Spaces: 1
- Total Spaces: 2
- Parking Features: Concrete, Lighted
Location
- County: Boulder
- Subdivision: Riverbend at Mill Village
School Information
- Elem School District: St. Vrain Valley RE-1J
- Midd School District: St. Vrain Valley RE-1J
- High School District: St. Vrain Valley RE-1J
- Elementary School: Rocky Mountain
- Middle School: Trail Ridge
- High School: Skyline
Community
- Association: Yes
- Assoc. Name: Homestead Management
- Assoc. Fees Include: Exterior Maintenance (Without Roof), Maintenance Grounds, Maintenance Structure, Recycling, Road Maintenance, Snow Removal, Trash, Water
- Pets Allowed: Yes
- Management Type: Voluntary
Heating & Cooling
- Cooling Type: None, Other
- Heating Type: Electric, Forced Air, Hot Water, Natural Gas
Utilities
- Gas: Yes
- Sewer: Public Sewer
- Water: Public
- Utility Description: Electricity Connected, Internet Access (Wired), Natural Gas Connected
Structural Information
- Structure Type: Townhouse
- Construction: Concrete, Frame, Vinyl Siding
- Basement: Yes
- Basement Desc.: Daylight, Interior Entry, Unfinished
- Roof: Shingle
- Common Walls: 2+ Common Walls
- Windows: Double Pane Windows, Egress Windows
- Entry Floor Number: 1
- Entry Location: Ground
- Square Feet: 1,826
- Sq. Ft. Source: Public Records
- Living Area: 1,171 Sq. Ft.
- Year Built: 2000
Lot Features
- Property View: City, Meadow, Mountain(s)
- Mountain views: Yes
- Street/Road Desc.: Paved
- Lot Features: Landscaped, Meadow, Protected Watershed
- Fencing (Description): None
Financial Considerations
- Association Fee: Yes
- Association Fee: $490
- Assoc Fee Freq.: Monthly
- Assoc Fee /Annual: $5,880
- Tax Amount: $2,302
- Tax Year: 2025
- Terms: Cash, Conventional, FHA, VA Loan
Disclosures and Reports
- Ownership: Individual
- Special Conditions: None
- Legal Description: UNIT 4 BLDG Q RIVERBEND AT MILL VILLAGE CONDOS GARAGE SPC #Q4 SPLIT FROM ID 144301
- Exclusions: Seller's personal property
- Property ID: R0147397
Listed by Redfin Corporation
Get Pre-Approved Today
Schools
Schools serving 1601 Great Western Dr #Q4
School District:St. Vrain Valley School District Re 1j
| Name | Grades | Distance |
|---|---|---|
Rocky Mountain Elementary School, Longmont, CO 800 East 5th, Longmont, CO 80501 | PK-5 | 1.2 mi |
Trail Ridge Middle School 1000 Button Rock Drive, Longmont, CO 80501 | 6-8 | 1.5 mi |
Skyline High School 600 East Mountain View, Longmont, CO 80501 | 9-12 | 2.1 mi |
Disclaimer:
School attendance boundaries provided by ATTOM Data Solutions and are for reference only. Contact the school directly to verify enrollment eligibility.
Price & Sales History for 1601 Great Western Dr #Q4
Date
Details
Price
Change
Source
10/04/2021
Sold
$335,000
—
Public Record
Disclaimer: Historical sales information is derived from public records provided by the county offices. Information is not guaranteed and should be independently verified.

Tax History
Tax History for 1601 Great Western Dr #Q4
Year
Property Taxes
Change
Tax Assessment
Change
2025
$2,302
22%
$23,854
21%
2024
$1,885
1%
$19,707
-16%
2023
$1,859
-8%
$23,392
13%
2021
$2,024
1%
$20,771
3%
2022
$1,998
-1%
$20,190
13%
2021
$2,024
43%
$17,889
20%
2018
$1,412
1%
$14,861
—
2017
$1,392
17%
$14,861
20%
2016
$1,187
5%
$12,418
—
2015
$1,131
-34%
$12,418
-31%
2019
$1,710
70%
$17,889
66%
2014
$1,005
—
$10,794
—
2013
$1,008
—
$10,794
—
Disclaimer: Historical tax information is derived from public records provided by the county offices. Information is not guaranteed and should be independently verified.
Estimate the Cost
Estimate the Cost for 1601 Great Western Dr #Q4
1601 Great Western Drive #Q4, Longmont, CO 80501 (MLS# 5878258) is a Townhouse property with 2 bedrooms, 1 full bathroom and 2 partial bathrooms. 1601 Great Western Drive #Q4 is currently listed for $345,000 and was received on June 30, 2026. Want to learn more about 1601 Great Western Drive #Q4? Do you have questions about finding other Townhouse real estate for sale in Longmont? You can browse all Longmont real estate or contact a Coldwell Banker agent to request more information.