This is a carousel with tiles that activate property listing cards. Use the previous and next buttons to navigate.
1/50
$1,050,000
This is a carousel with tiles that activate property listing cards. Use the previous and next buttons to navigate.
1/50
Property Description
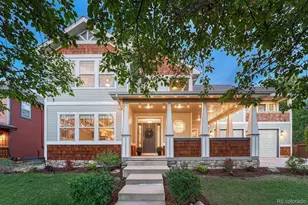
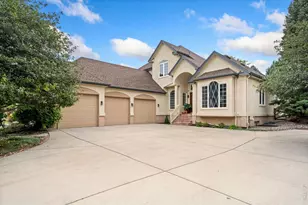
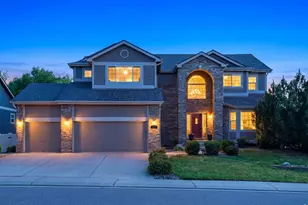
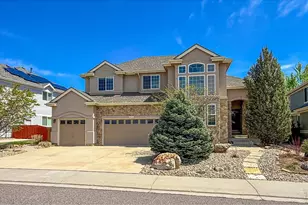
Tucked away in one of SW Longmont's most desirable neighborhoods with parks, trails and walking access to highly ranked schools sits 1614 Hallet Peak Dr. Enter this soulful 6 BR home onto extended gorgeous, real oak flooring and discover an inviting formal living room that begs you to come in and spend some quality time. The formal dining room offers inviting space where dinner parties are sure to take place. And the family room with breathtaking fireplace surround connects gracefully to the large kitchen complete with walk-in pantry and eat-in area. And with a large BR and full BA on the main level, you've got tons of flexibility for those wanting no stairs. Venture upstairs via one of the two staircases to find 5, that's right 5, BRs - two with private ensuite baths, including a primary bedroom offering tons of space and a soaring ceiling, another full BA with double sink along with a MASSIVE rec room for movie watching, a pool table or both... imagine the basement rec room except upstairs. The full unfinished basement offers plenty of additional space for storage or hobbies and the extended back patio is the right spot for barbecuing or hanging with friends. Lovingly maintained and improved with designer colors and lighting along with newer Pella windows and systems, this home is ready to roll! Neighborhood, check. Proximity to shopping, trails, schools and employment, check. Amazing home at a great price, check. This one has it all. Let's Get You Home!
Full Property Details
Full Property Details for 1614 Hallet Peak Dr
General
- Price: $1,050,000
- HOA FEE: $50/month
- Taxes: $7,272 (2025)
- Status: Under Contract
- Type: Single Family
- Source: IRES
- MLS ID: 1062768
- Updated: 6/30/2026
- Added to Site: 14 day(s) ago
Interior
- Interior Features: Eat-In Kitchen, Separate Dining Room, Cathedral Ceiling(s), Open Floorplan, Pantry, Walk-In Closet(s), Washer/Dryer Hookup, Kitchen Island, 6-Panel Doors
- Fireplace: Yes
- Fireplace(s): Gas
- Appliances: Electric Range, Self Cleaning Oven, Dishwasher, Refrigerator, Microwave, Disposal, Fire Alarm
- Flooring: Wood
Rooms
Bathrooms
- Total Bathrooms: 4
- Full Bathrooms: 4
- Main Floor Baths: 1
Bedrooms
- Total Bedrooms: 6
Other Rooms
- Laundry: Sink
Exterior
- Exterior Features: Sprinkler System
- Porch/Patio/Deck: Patio
Parking
- Garage: Yes
- Attached garage: Yes
- Garage Spaces: 3
- Parking Features: Garage Door Opener, Attached
- Garage Description: Attached
Location
- Area: Longmont
- County: Boulder
- Subdivision: Meadow Mountain
- Driving Directions: From Airport Rd; Go West on Clover Basin Dr, right on Mountain Dr, Left on Hallett Peak Dr
School Information
- School District: ST Vrain Dist RE 1J
- Elementary School: Blue Mountain
- Middle School: Altona
- High School: Silver Creek
Community
- Association: Yes
- Assoc. Name: Meadow Mountain
- Assoc. Fees Include: Common Amenities, Maintenance Grounds, Management
Heating & Cooling
- Cooling Type: Central Air, Ceiling Fan(s)
- Heating Type: Forced Air, Zoned
Utilities
- Gas: Yes
- Gas: Xcel Energy
- Sewer: Public Sewer
- Water: City
- Utility Description: Natural Gas Available, Electricity Available, Cable Available, High-Speed Internet Available
Structural Information
- Architectural Style: Contemporary
- Construction: Frame, Brick, Composition, Painted/Stained
- Exterior Const.: Frame, Brick, Composition, Painted/Stained
- Basement: Yes
- Basement Desc.: Full, Unfinished
- Roof: Composition
- Windows: Window Coverings
- Square Feet: 5,514
- Sq. Ft. Source: Assessor
- Living Area: 3,750 Sq. Ft.
- Year Built: 2004
Lot Features
- Property View: Mountain(s), Hills
- Mountain views: Yes
- Lot Size (Acres): 0.2
- Lot Size (Sq. Ft.): 8,909
- Frontage: City Street
- Street/Road Desc.: Asphalt
- Fence: Yes
- Lot Features: Evergreen Trees, Deciduous Trees, Level, House Faces West, Paved, Curbs, Gutters, Sidewalks
- Potential Use: Single-Family
- Zoning: SFH
- Fencing (Description): Fenced, Wood
Green Features
- Energy Efficient: Windows, Thermostat
Financial Considerations
- Association Fee: Yes
- Association Fee: $50
- Assoc Fee Freq.: Monthly
- Tax Amount: $7,272
- Tax Year: 2025
- Terms: Cash, Conventional, FHA, VA, 1031 Exchange
Disclosures and Reports
- Special Conditions: Private Owner
- Exclusions: Personal Property, Washer/Dryer
- Property ID: R0502385
Listed by Compass - Boulder (303) 487-5472
Get Pre-Approved Today
Schools
Schools serving 1614 Hallet Peak Dr
School District:St. Vrain Valley School District Re 1j
| Name | Grades | Distance |
|---|---|---|
Blue Mountain Elementary School 1260 Mountain Drive, Longmont, CO 80503 | PK-5 | 0.3 mi |
Altona Middle School 4600 Clover Basin Drive, Longmont, CO 80503 | 6-8 | 0.7 mi |
Silver Creek High School 4901 Nelson Road, Longmont, CO 80503 | 9-12 | 0.9 mi |
Disclaimer:
School attendance boundaries provided by ATTOM Data Solutions and are for reference only. Contact the school directly to verify enrollment eligibility.
Price & Sales History for 1614 Hallet Peak Dr
Date
Details
Price
Change
Source
6/25/2026
Listed
$1,050,000
119.44%
MLS
5/13/2013
Sold
$478,500
—
Public Record
Disclaimer: Historical sales information is derived from public records provided by the county offices. Information is not guaranteed and should be independently verified.
Tax History
Tax History for 1614 Hallet Peak Dr
Year
Property Taxes
Change
Tax Assessment
Change
2025
$7,272
10%
$75,371
9%
2024
$6,595
1%
$68,950
-5%
2023
$6,506
16%
$72,634
26%
2021
$5,618
1%
$57,658
3%
2022
$5,546
-1%
$56,045
9%
2021
$5,618
15%
$51,287
—
2019
$4,903
8%
$51,287
7%
2018
$4,538
1%
$47,779
—
2017
$4,477
2%
$47,779
4%
2016
$4,373
5%
$45,754
—
2015
$4,168
-1%
$45,754
1%
2014
$4,215
—
$45,284
—
2013
$4,230
—
$45,284
—
Disclaimer: Historical tax information is derived from public records provided by the county offices. Information is not guaranteed and should be independently verified.
Estimate the Cost
Estimate the Cost for 1614 Hallet Peak Dr
1614 Hallet Peak Dr, Longmont, CO 80503 (MLS# 1062768) is a Single Family property with 6 bedrooms and 4 full bathrooms. 1614 Hallet Peak Dr is currently listed for $1,050,000 and was received on June 25, 2026. Want to learn more about 1614 Hallet Peak Dr? Do you have questions about finding other Single Family real estate for sale in Longmont? You can browse all Longmont real estate or contact a Coldwell Banker agent to request more information.