
This is a carousel with tiles that activate property listing cards. Use the previous and next buttons to navigate.
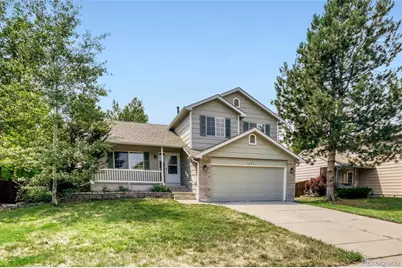
$2,850
This is a carousel with tiles that activate property listing cards. Use the previous and next buttons to navigate.
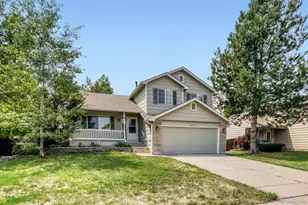

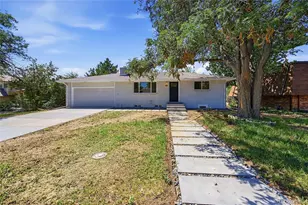
Full Property Details for 1633 Deerwood Dr
Sign in to view more details. Local MLS Rules require you to be signed in. Not a member yet? Sign up now.
General
- Rent: $2,850
- Status: Closed
- Type: Single Family
- Source: MetroList_Colorado
- MLS ID: 6119219
- Added to Site: 14 day(s) ago
Rental Information
- Lease/Rent Term: 12 Months
- Date Available: 11/1/2026
Rooms
Bathrooms
- Total Bathrooms: 3
- Full Bathrooms: 2
- Half Bathrooms: 1
Bedrooms
- Total Bedrooms: 3
Parking
- Garage: Yes
- Garage Spaces: 2
- Total Spaces: 2
Location
- County: Boulder
- Subdivision: Fox Creek Farm
- Direction Faces: North
School Information
- Elem School District: St. Vrain Valley RE-1J
- Midd School District: St. Vrain Valley RE-1J
- High School District: St. Vrain Valley RE-1J
- Elementary School: Fall River
- Middle School: Trail Ridge
- High School: Skyline
Heating & Cooling
- Cooling Type: Central Air
- Heating Type: Forced Air
Structural Information
- Structure Type: House
- Basement: Yes
- Basement Desc.: Unfinished
- Square Feet: 1,993
- Living Area: 1,149 Sq. Ft.
- Year Built: 1998
Financial Considerations
- Application Fee: $50
- Security Deposit: $2,850
Disclosures and Reports
- Exclusions: none
Listed and Sold by Victory Properties Llc
Schools serving 1633 Deerwood Dr
| Name | Grades | Distance |
|---|---|---|
Fall River Elementary School 1400 Deerwood Drive, Longmont, CO 80501 | PK-5 | 0.4 mi |
Trail Ridge Middle School 1000 Button Rock Drive, Longmont, CO 80501 | 6-8 | 0.9 mi |
Skyline High School 600 East Mountain View, Longmont, CO 80501 | 9-12 | 0.7 mi |
This is a carousel with tiles that activate property listing cards. Use the previous and next buttons to navigate.
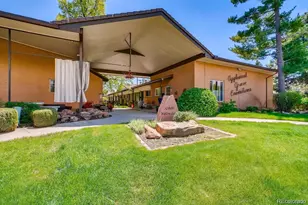
- Condo
- Active
- Updated 17 hours ago
- 2Beds
- 1Total Bath
- 899Sq. Ft.
- MLS # 7563394

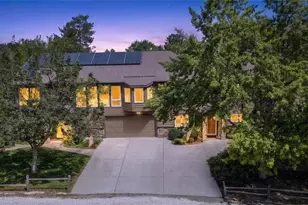
- Duplex
- Active
- Updated 1 day ago
- 4Beds
- 3Total Baths
- 2,450Sq. Ft.
- MLS # 2776269
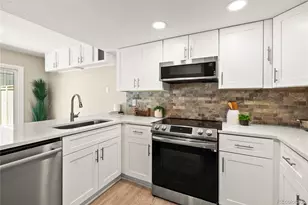
- Townhouse
- Active
- Updated 3 days ago
- 3Beds
- 4Total Baths
- 2,254Sq. Ft.
- MLS # 7273422
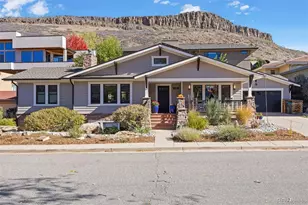
- Single Family
- Active
- Updated 3 days ago
- 4Beds
- 3Total Baths
- 3,102Sq. Ft.
- MLS # 1941156

This is a carousel with tiles that activate property listing cards. Use the previous and next buttons to navigate.
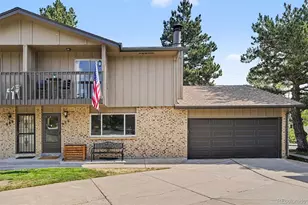
- Townhouse
- Active
- Updated 2 days ago
- 3Beds
- 3Total Baths
- 2,379Sq. Ft.
- MLS # 5797465


- Duplex
- Active
- Updated 5 days ago
- 4Beds
- 3Total Baths
- 2,916Sq. Ft.
- MLS # 3020119
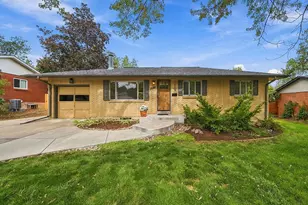
- Single Family
- Active
- Updated 3 days ago
- 5Beds
- 3Total Baths
- 2,494Sq. Ft.
- MLS # 8246786
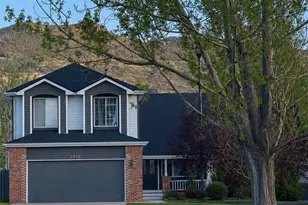
- Single Family
- Active
- Updated 5 days ago
- 4Beds
- 3Total Baths
- 3,137Sq. Ft.
- MLS # 3761577
This is a carousel with tiles that activate property listing cards. Use the previous and next buttons to navigate.
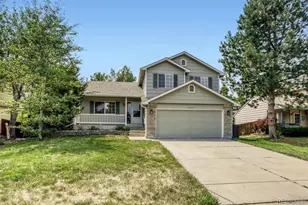
- Single Family
- Closed
- Updated 13 days ago
- 3Beds
- 3Total Baths
- MLS # 5747711
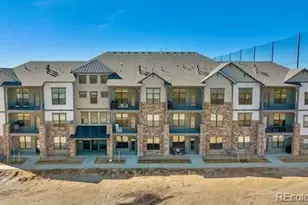
- Condo
- Closed
- 2Beds
- 2Total Baths
- MLS # 4555833
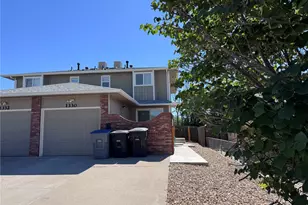
- Single Family
- Closed
- 4Beds
- 3Total Baths
- MLS # 3061618
- Single Family
- Closed
- 4Beds
- 4Total Baths
- MLS # 3076770
Sold by Keller Williams Advantage Realty LLC
1633 Deerwood Drive, Longmont, CO 80504 (MLS# 6119219) is a Single Family property that was sold at $2,850 on October 19, 2026. Want to learn more about 1633 Deerwood Drive? Do you have questions about finding other real estate for sale or rent in Longmont? You can browse all Longmont rentals or contact a Coldwell Banker agent to request more information.