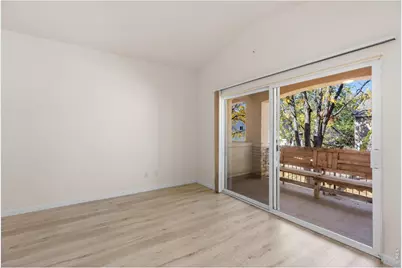
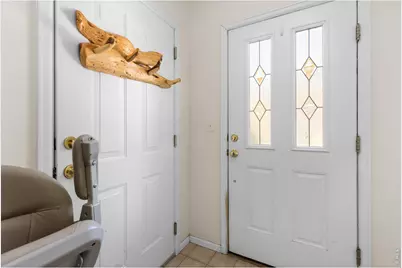
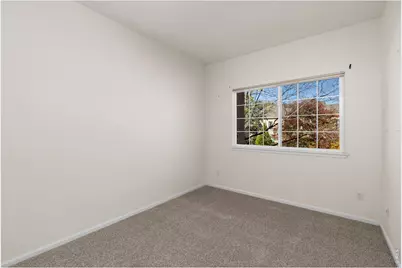
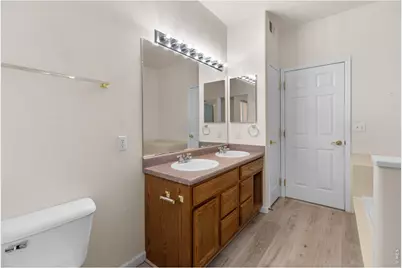
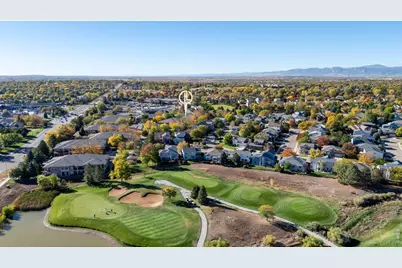
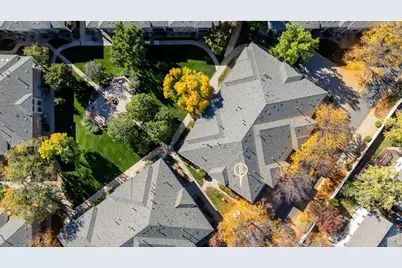
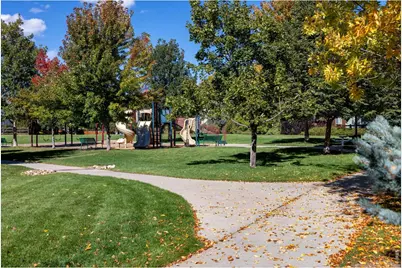
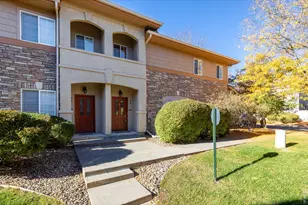

This is a carousel with tiles that activate property listing cards. Use the previous and next buttons to navigate.
$345,000 New to Website
This is a carousel with tiles that activate property listing cards. Use the previous and next buttons to navigate.
Full Property Details for 1703 Whitehall Dr #5-H
General
- Price: $345,000
- HOA FEE: $400/month
- Taxes: $2,778 (2025)
- Status: Active
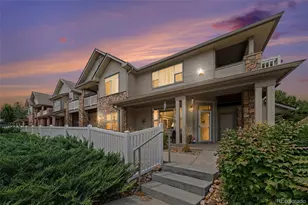
- Type: Condo
- Source: IRES
- MLS ID: 1071001
- Updated: 10/21/2026
- Added to Site: 3 day(s) ago
Interior
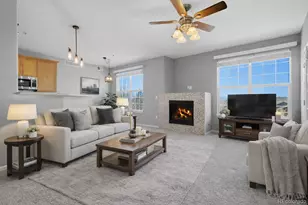
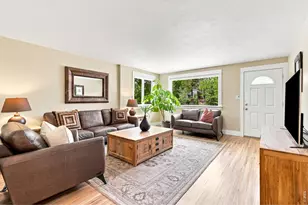
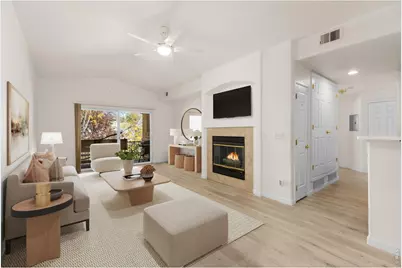
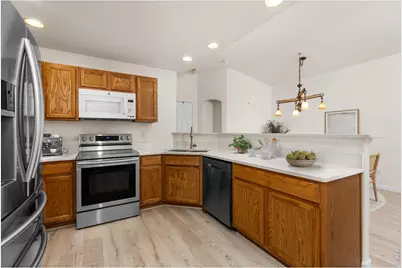
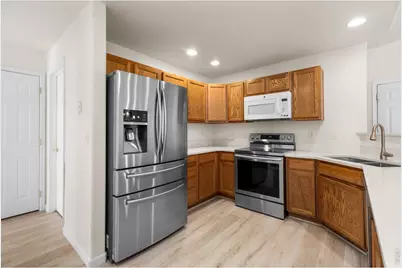
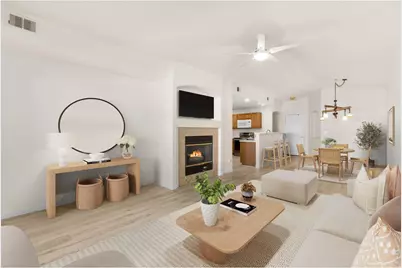
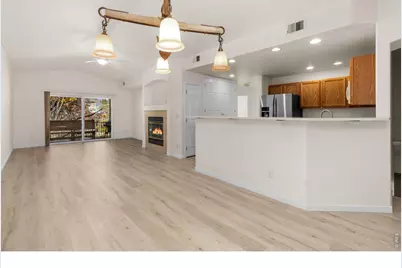
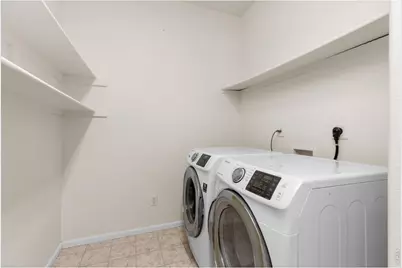
- Interior Features: Separate Dining Room, Open Floorplan, Walk-In Closet(s), Washer/Dryer Hookup
- Fireplace: Yes
- Fireplace(s): Gas
- Appliances: Electric Range, Dishwasher, Refrigerator, Washer, Dryer, Microwave
Rooms
Bathrooms
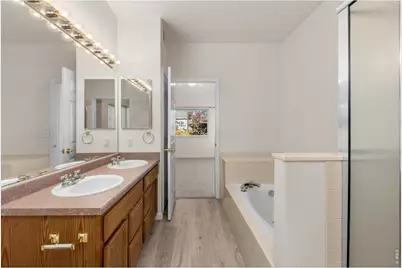
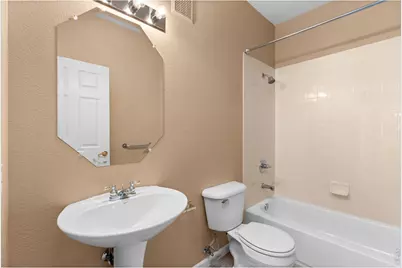
- Total Bathrooms: 2
- Full Bathrooms: 2
- Main Floor Baths: 2
Bedrooms
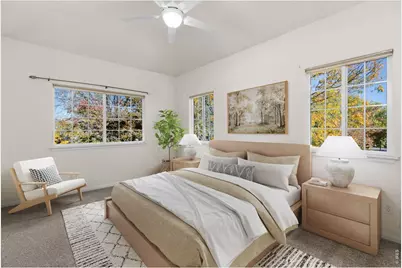
- Total Bedrooms: 2
Exterior
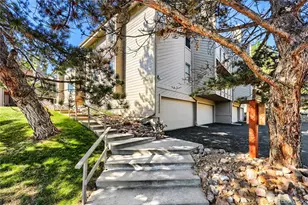
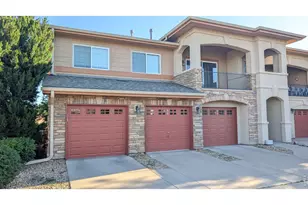
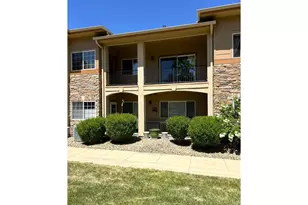
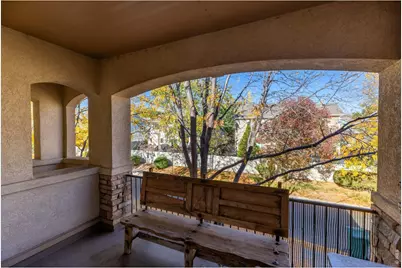
- Exterior Features: Balcony, Tandem Garage
Parking
- Garage: Yes
- Attached garage: Yes
- Garage Spaces: 2
- Parking Features: Attached
- Garage Description: Attached
Location
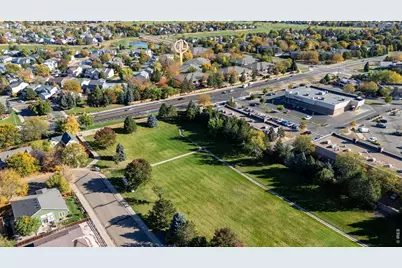
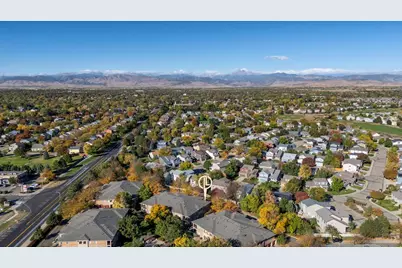
- Area: Longmont
- County: Boulder
- Subdivision: Villas At Ute Creek Condos 3rd
- Driving Directions: From Main St (US-287) & 3rd Ave, head east on 3rd Ave for 1.5 mi. Turn left (north) onto Pace St and proceed 2.0 mi. Turn left onto Whitehall Dr to Unit 5H on the left. Note: Parking is limited; please use designated guest spots and avoid reserved resident spaces.
School Information
- School District: ST Vrain Dist RE 1J
- Elementary School: Alpine
- Middle School: Timberline
- High School: Skyline
Community
- Association: Yes
- Assoc. Name: Villas at Ute Creek -Homestead
- Assoc. Fees Include: Common Amenities, Trash, Snow Removal, Exterior Maintenance, Water, Sewer
- Pets Allowed: Yes
Heating & Cooling
- Heating Type: Forced Air
Utilities
- Gas: Yes
- Gas: Xcel Energy
- Sewer: Public Sewer
- Water: Public
- Utility Description: Natural Gas Available, Electricity Available
Structural Information
- Architectural Style: Contemporary
- Structure Type: Condominium
- Construction: Frame
- Exterior Const.: Frame
- Basement Desc.: None
- Roof: Composition
- Square Feet: 1,260
- Sq. Ft. Source: Assessor
- Living Area: 1,260 Sq. Ft.
- Year Built: 2001
Lot Features
- Frontage: City Street
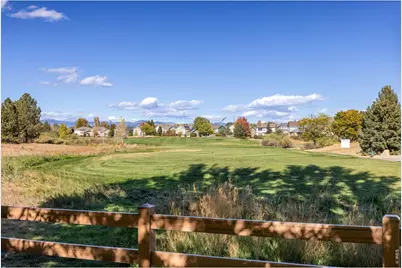
- Lot Features: Deciduous Trees, Paved, Curbs, Sidewalks
- Zoning: R-MF
Financial Considerations
- Association Fee: Yes
- Association Fee: $400
- Assoc Fee Freq.: Monthly
- Tax Amount: $2,778
- Tax Year: 2025
- Terms: Cash, Conventional, FHA, VA
Disclosures and Reports
- Special Conditions: Private Owner
- Exclusions: Seller's Personal Property
- Property ID: R0149107
Schools serving 1703 Whitehall Dr #5-H
| Name | Grades | Distance |
|---|---|---|
Alpine Elementary School 2005 Alpine Street, Longmont, CO 80501 | PK-5 | 0.7 mi |
Timberline Pk-8 233 East Mountain View Avenue, Longmont, CO 80504 | PK-5 | 0.9 mi |
Skyline High School 600 East Mountain View, Longmont, CO 80501 | 9-12 | 0.5 mi |
Price & Sales History for 1703 Whitehall Dr #5-H
Tax History for 1703 Whitehall Dr #5-H
Estimate the Cost for 1703 Whitehall Dr #5-H
1703 Whitehall Dr #5-H, Longmont, CO 80504 (MLS# 1071001) is a Condo property with 2 bedrooms and 2 full bathrooms. 1703 Whitehall Dr #5-H is currently listed for $345,000 and was received on October 21, 2026. This property is listed by Laura Levy from our Lyons Office.Want to learn more about 1703 Whitehall Dr #5-H? Do you have questions about finding other Condo real estate for sale in Longmont? You can browse all Longmont real estate or contact a Coldwell Banker agent to request more information.