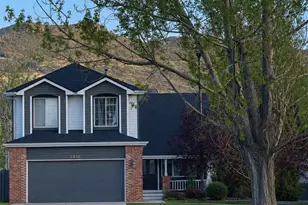
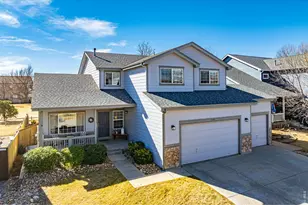
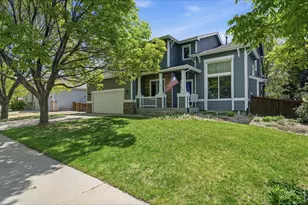
This is a carousel with tiles that activate property listing cards. Use the previous and next buttons to navigate.
1/45
$649,900
This is a carousel with tiles that activate property listing cards. Use the previous and next buttons to navigate.
1/45
Property Description
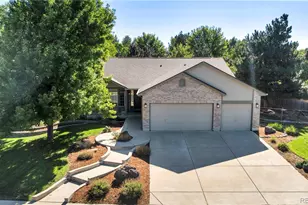
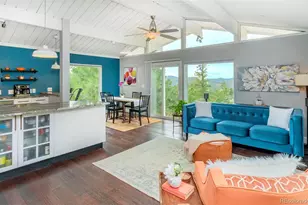
Price Reduced! This charming 3-bedroom, 3-bath ranch-style offers comfort, convenience, and thoughtful upgrades throughout with everything you need to settle in with plenty of potential to make it your own. Step inside to a bright, open layout featuring a cozy fireplace and plenty of space to gather with family and friends. The kitchen opens to a living/dining area and leads right out to your covered patio, where you can enjoy morning coffee or summer BBQs. (Pergola stays with the house). The finished basement where entertainment and productivity effortlessly coexist. A recreational room with stylish updates invites leisure and hosting, alongside a dedicated office/study space for productivity. Enjoy a prime location that's close to shopping, dining, and everyday conveniences, plus walking distance to the shopping, restaurants and coffee shops for peaceful strolls, golf, or simply relaxing. Easy, low-maintenance this home is move-in ready and full of potential-perfect for buyers looking to plant roots.
Full Property Details
Full Property Details for 1710 Polo Way
General
- Price: $649,900
- HOA FEE: $33/month
- HOA FEE FREQ.: Annually
- Taxes: $4,119 (2025)
- Status: Under Contract
- Type: Single Family
- Source: IRES
- MLS ID: 1055354
- Updated: 5/7/2026
- Added to Site: 53 day(s) ago
Interior
- Interior Features: Separate Dining Room, Cathedral Ceiling(s), Open Floorplan, Walk-In Closet(s)
- Fireplace: Yes
- Fireplace(s): Gas, Living Room
- Appliances: Electric Range, Dishwasher, Refrigerator, Washer, Dryer, Microwave
Rooms
Bathrooms
- Total Bathrooms: 3
- Full Bathrooms: 2
- 3/4 Bathrooms: 1
- Main Floor Baths: 2
Bedrooms
- Total Bedrooms: 3
Exterior
- Exterior Features: Sprinkler System
- Porch/Patio/Deck: Deck
Parking
- Garage: Yes
- Attached garage: Yes
- Garage Spaces: 2
- Parking Features: Attached
- Garage Description: Attached
Location
- Area: Longmont
- County: Boulder
- Subdivision: Spring Valley Ph I Flg 1
School Information
- School District: ST Vrain Dist RE 1J
- Elementary School: Alpine
- Middle School: Trail Ridge
- High School: Skyline
Community
- Association: Yes
- Assoc. Name: Spring Valley at Ute Creek
- Assoc. Fees Include: Common Amenities
Heating & Cooling
- Cooling Type: Central Air
- Heating Type: Forced Air
Utilities
- Gas: Yes
- Gas: Xcel
- Sewer: Public Sewer
- Water: City
- Utility Description: Natural Gas Available, Electricity Available
Structural Information
- Architectural Style: Contemporary
- Construction: Frame, Composition
- Exterior Const.: Frame, Composition
- Basement: Yes
- Basement Desc.: Full, Partially Finished
- Roof: Composition
- Windows: Window Coverings
- Square Feet: 3,919
- Sq. Ft. Source: Assessor
- Living Area: 3,719 Sq. Ft.
- Year Built: 1999
Additional Structures
- Other Structures: Storage
Lot Features
- Lot Size (Acres): 0.13
- Lot Size (Sq. Ft.): 5,822
- Frontage: City Street
- Street/Road Desc.: Asphalt
- Fence: Yes
- Lot Features: Cul-De-Sac, Deciduous Trees, Golf Course Neighborhood, Paved, Sidewalks
- Potential Use: Single-Family
- Zoning: Res
- Fencing (Description): Partial, Fenced
Green Features
- Energy Efficient: Windows
Financial Considerations
- Association Fee: Yes
- Association Fee: $400
- Assoc Fee Freq.: Annually
- Tax Amount: $4,119
- Tax Year: 2025
- Terms: Cash, Conventional, FHA, VA, 1031 Exchange
Disclosures and Reports
- Special Conditions: Private Owner
- Exclusions: Sellers personal property, TV mounts in Bedroom(s) and Basement. TV mount in Lv rm will stay with the house.
- Property ID: R0122018
Listed by Red Door Realty LLC (970) 691-9191
Get Pre-Approved Today
Schools
Schools serving 1710 Polo Way
School District:St. Vrain Valley School District Re 1j
| Name | Grades | Distance |
|---|---|---|
Alpine Elementary School 2005 Alpine Street, Longmont, CO 80501 | PK-5 | 0.5 mi |
Timberline Pk-8 233 East Mountain View Avenue, Longmont, CO 80504 | PK-5 | 0.8 mi |
Skyline High School 600 East Mountain View, Longmont, CO 80501 | 9-12 | 0.5 mi |
Disclaimer:
School attendance boundaries provided by ATTOM Data Solutions and are for reference only. Contact the school directly to verify enrollment eligibility.
Price & Sales History for 1710 Polo Way
Date
Details
Price
Change
Source
5/06/2026
Price Reduced
$649,900
-0.76%
MLS
4/25/2026
Price Reduced
$654,900
-1.37%
MLS
4/09/2026
Listed
$664,000
45.93%
MLS
1/09/2020
Sold
$455,000
—
Public Record
Disclaimer: Historical sales information is derived from public records provided by the county offices. Information is not guaranteed and should be independently verified.
Tax History
Tax History for 1710 Polo Way
Year
Property Taxes
Change
Tax Assessment
Change
2024
$3,759
—
$39,238
—
2024
$3,759
1%
$39,296
-9%
2023
$3,708
12%
$42,981
27%
2021
$3,306
1%
$33,927
3%
2022
$3,263
-1%
$32,978
7%
2021
$3,306
12%
$30,874
—
2019
$2,952
13%
$30,874
12%
2018
$2,615
1%
$27,533
—
2017
$2,580
7%
$27,533
9%
2016
$2,412
5%
$25,233
—
2015
$2,298
19%
$25,233
22%
2014
$1,927
—
$20,704
—
2013
$1,934
—
$20,704
—
Disclaimer: Historical tax information is derived from public records provided by the county offices. Information is not guaranteed and should be independently verified.
Estimate the Cost
Estimate the Cost for 1710 Polo Way
1710 Polo Way, Longmont, CO 80504 (MLS# 1055354) is a Single Family property with 3 bedrooms, 2 full bathrooms and 1 partial bathroom. 1710 Polo Way is currently listed for $649,900 and was received on April 02, 2026. Want to learn more about 1710 Polo Way? Do you have questions about finding other Single Family real estate for sale in Longmont? You can browse all Longmont real estate or contact a Coldwell Banker agent to request more information.