This is a carousel with tiles that activate property listing cards. Use the previous and next buttons to navigate.
1/47
$828,000
This is a carousel with tiles that activate property listing cards. Use the previous and next buttons to navigate.
1/47
Property Description
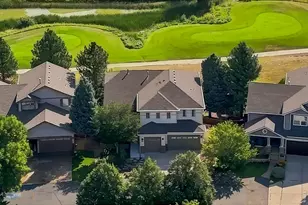
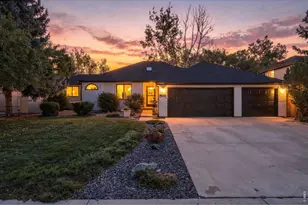
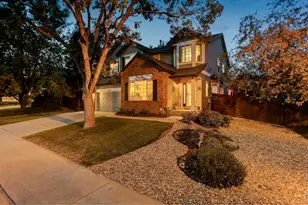
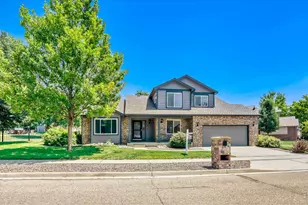
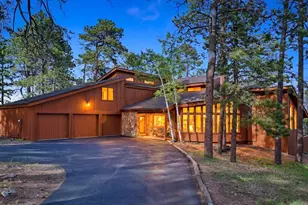
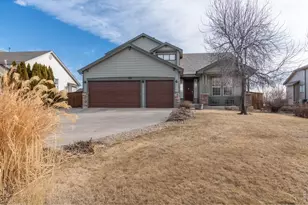
Excellent opportunity to move into an executive home in Spring Creek backing the 15th fairway at Ute Creek Golf Course. This gem is one of only three in the neighborhood with a walk-out basement and ample perks including great light, soaring ceilings, and 3 fully-finished levels. Elegant style from the moment you step into the grand living room with recessed art niches and engineered hardwood flooring. Dining room with built in cabinetry and tray ceiling is adjacent to the gourmet kitchen. Your family chef will appreciate a 5-burner induction cooktop, double ovens, large pantry, granite countertops, oversized island, and seamless access to al-fresco dining on the main-level deck. An open concept family room with gas fireplace and 20' ceiling abuts an office offering flexibility for a craft or guest room with the 3/4 bath next door. Upstairs, a luxurious primary suite serves as a private retreat with a generous bedroom, 5-piece en-suite bath and a spacious 10x10 walk-in closet. Two additional bedrooms and a full bath, plus convenient upper-level laundry room and a bonus loft /study provide the space to relax and retreat. Not to be outdone, the walk-out lower level could be an in-law unit or Airbnb rental with private access. Or enjoy entertaining from a dedicated media room with wine refrigerator and wet bar, plus 2 additional bedrooms, a 3/4 bath, and loads of storage. A covered lower patio allows for all-weather enjoyment off the basement bar. Outdoor living is exceptional with garden beds and perennials in both front and back yards. And still more room for toys in the 3-car garage. Circle drive provides off-street parking. A truly welcoming home in a quiet, desirable neighborhood offering elevated golf course living!
Full Property Details
Full Property Details for 1816 Alpine St
General
- Price: $828,000
- HOA FEE: $37/month
- Taxes: $5,669 (2025)
- Status: Active
- Type: Single Family
- Source: IRES
- MLS ID: 1066433
- Updated: 8/13/2026
- Added to Site: 10 day(s) ago
Interior
- Appliances: Electric Range, Dishwasher, Refrigerator, Bar Fridge, Washer, Dryer, Microwave, Freezer
Rooms
Bathrooms
- Total Bathrooms: 4
- Full Bathrooms: 2
- 3/4 Bathrooms: 2
Bedrooms
- Total Bedrooms: 5
Parking
- Garage: Yes
- Attached garage: Yes
- Garage Spaces: 3
- Parking Features: Attached
- Garage Description: Attached
Location
- Area: Longmont
- County: Boulder
- Subdivision: Spring Valley Ph 1 1st Flg
School Information
- School District: ST Vrain Dist RE 1J
- Elementary School: Alpine
- Middle School: Timberline
- High School: Skyline
Community
- Association: Yes
Heating & Cooling
- Heating Type: Forced Air
Utilities
- Gas: Yes
- Gas: Xcel
- Sewer: Public Sewer
- Water: City
- Utility Description: Natural Gas Available, Electricity Available
Structural Information
- Construction: Frame
- Exterior Const.: Frame
- Basement: Yes
- Basement Desc.: Full
- Roof: Composition
- Windows: Window Coverings
- Square Feet: 4,821
- Sq. Ft. Source: Assessor
- Living Area: 4,572 Sq. Ft.
- Year Built: 1999
Lot Features
- Lot Size (Acres): 0.2
- Lot Size (Sq. Ft.): 8,844
- Potential Use: Single-Family
- Zoning: RES
Financial Considerations
- Association Fee: Yes
- Association Fee: $37
- Assoc Fee Freq.: Monthly
- Tax Amount: $5,669
- Tax Year: 2025
Disclosures and Reports
- Special Conditions: Private Owner
- Property ID: R0127588
Listed by RE/MAX of Boulder, Inc (303) 449-7000
Get Pre-Approved Today
Schools
Schools serving 1816 Alpine St
School District:St. Vrain Valley School District Re 1j
| Name | Grades | Distance |
|---|---|---|
Alpine Elementary School 2005 Alpine Street, Longmont, CO 80501 | PK-5 | 0.2 mi |
Timberline Pk-8 233 East Mountain View Avenue, Longmont, CO 80504 | PK-5 | 0.9 mi |
Skyline High School 600 East Mountain View, Longmont, CO 80501 | 9-12 | 0.7 mi |
Disclaimer:
School attendance boundaries provided by ATTOM Data Solutions and are for reference only. Contact the school directly to verify enrollment eligibility.
Price & Sales History for 1816 Alpine St
Date
Details
Price
Change
Source
8/12/2026
Listed
$828,000
59.54%
MLS
6/09/2017
Sold
$519,000
—
Public Record
Disclaimer: Historical sales information is derived from public records provided by the county offices. Information is not guaranteed and should be independently verified.
Tax History
Tax History for 1816 Alpine St
Year
Property Taxes
Change
Tax Assessment
Change
2025
$5,669
7%
$58,759
7%
2024
$5,277
1%
$55,168
-6%
2023
$5,205
15%
$58,853
27%
2021
$4,526
1%
$46,453
3%
2022
$4,468
-1%
$45,154
14%
2021
$4,526
28%
$39,783
7%
2018
$3,547
1%
$37,346
—
2017
$3,499
-8%
$37,346
-6%
2019
$3,804
17%
$39,783
17%
2016
$3,260
5%
$34,109
—
2015
$3,107
16%
$34,109
18%
2014
$2,688
—
$28,886
—
2013
$2,698
—
$28,886
—
Disclaimer: Historical tax information is derived from public records provided by the county offices. Information is not guaranteed and should be independently verified.
Estimate the Cost
Estimate the Cost for 1816 Alpine St
1816 Alpine St, Longmont, CO 80504 (MLS# 1066433) is a Single Family property with 5 bedrooms, 2 full bathrooms and 2 partial bathrooms. 1816 Alpine St is currently listed for $828,000 and was received on August 12, 2026. Want to learn more about 1816 Alpine St? Do you have questions about finding other Single Family real estate for sale in Longmont? You can browse all Longmont real estate or contact a Coldwell Banker agent to request more information.