This is a carousel with tiles that activate property listing cards. Use the previous and next buttons to navigate.
1/1
$724,000
This is a carousel with tiles that activate property listing cards. Use the previous and next buttons to navigate.
1/1
Property Description
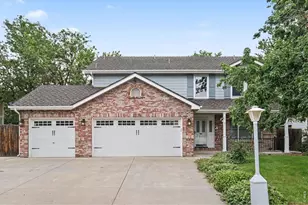
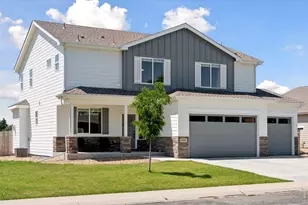
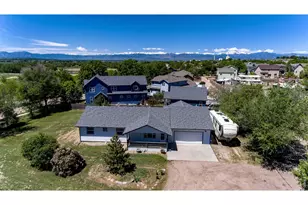
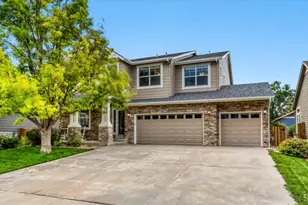
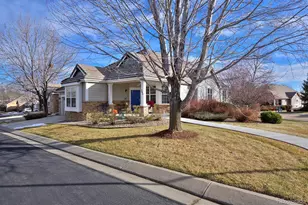
This beautifully updated home feels like a private retreat, adjacent to farmland with stunning mountain views and unforgettable sunsets. Thoughtfully maintained and upgraded throughout, the home offers a perfect blend of comfort, style, and functionality. The main level features a spacious and open layout ideal for both everyday living and entertaining. A large formal dining area flows into a bright, inviting living space, complemented by a well-appointed kitchen with a large island and breakfast nook. French doors lead to the expanded back patio, where the seller has created a private outdoor oasis with a pergola, new fencing, and mature landscaping. Natural light fills the home, highlighting the white oak hardwood floors found throughout the main and upper levels. A generously sized office provides a perfect work-from-home space. Upstairs, the primary suite is conveniently located near the laundry room, along with two additional spacious bedrooms. The finished basement offers a large rec room ideal for movies or recreation, a guest bedroom with a full bath, and abundant storage space. Additional upgrades include new paint, new flooring, updated appliances, a new front door, and a new sprinkler system. The oversized 3-car tandem garage features updated flooring. Ideally located with easy access to Hwy 119 and I-25, and just minutes from shopping, dining, and everyday conveniences. The south-facing front patio is the perfect place to enjoy morning coffee or evening sunsets. A truly exceptional home in a fantastic location.
Full Property Details
Full Property Details for 1816 Great Western Dr
General
- Sold For: $724,000
- HOA FEE: $52/month
- Taxes: $5,184 (2025)
- Status: Closed
- Type: Single Family
- Source: IRES
- MLS ID: 1055790
- Added to Site: 48 day(s) ago
Interior
- Interior Features: Eat-In Kitchen, Separate Dining Room, Open Floorplan, Pantry, Walk-In Closet(s), Kitchen Island
- Fireplace: Yes
- Fireplace(s): Circulating, Gas, Living Room
- Appliances: Gas Range, Dishwasher, Refrigerator, Washer, Dryer, Disposal, Fire Alarm
- Flooring: Wood
Rooms
Bathrooms
- Total Bathrooms: 4
- Full Bathrooms: 3
- Half Bathrooms: 1
- Basement Baths: 1
Bedrooms
- Total Bedrooms: 4
Exterior
- Exterior Features: Sprinkler System
- Porch/Patio/Deck: Patio
Parking
- Garage: Yes
- Attached garage: Yes
- Garage Spaces: 3
- Parking Features: Attached
- Garage Description: Attached
Location
- Area: Longmont
- County: Boulder
- Subdivision: Mill Village
- Driving Directions: From 119 and 3rd, go South on 3rd. Head East on Great Western. Home is on the left hand side before you get to E County Line Rd.
School Information
- School District: ST Vrain Dist RE 1J
- Elementary School: Rocky Mountain
- Middle School: Trail Ridge
- High School: Skyline
Community
- Association: Yes
- Assoc. Name: River Walk at Mill Village
- Assoc. Fees Include: Management
Heating & Cooling
- Cooling Type: Central Air
- Heating Type: Forced Air
Utilities
- Gas: Yes
- Water: City
- Utility Description: Natural Gas Available, Electricity Available, Cable Available, Satellite Available, High-Speed Internet Available
Structural Information
- Architectural Style: Contemporary
- Construction: Frame
- Exterior Const.: Frame
- Basement: Yes
- Basement Desc.: Partially Finished
- Roof: Composition
- Windows: Window Coverings
- Square Feet: 3,600
- Sq. Ft. Source: Assessor
- Living Area: 3,500 Sq. Ft.
- Year Built: 2015
Lot Features
- Property View: Mountain(s), Hills
- Mountain views: Yes
- Lot Size (Acres): 0.18
- Lot Size (Sq. Ft.): 7,773
- Frontage: City Street
- Street/Road Desc.: Asphalt
- Fence: Yes
- Lot Features: Sloping Lot, Abuts Private Open Space, House Faces South, City Limits, Paved, Curbs
- Zoning: RES
- Fencing (Description): Fenced
Financial Considerations
- Association Fee: Yes
- Association Fee: $52
- Assoc Fee Freq.: Monthly
- Tax Amount: $5,184
- Tax Year: 2025
- Terms: Cash, Conventional, FHA, VA
Disclosures and Reports
- Special Conditions: Private Owner
- Exclusions: Chandelier in dining room, kitchen pot rack, barn door in primary, and garage shelves
- Property ID: R0144292
Listed by WK Real Estate (303) 443-2240
Sold by Compass - Boulder (720) 564-6036

Get Pre-Approved Today
Schools
Schools serving 1816 Great Western Dr
School District:St. Vrain Valley School District Re 1j
| Name | Grades | Distance |
|---|---|---|
Rocky Mountain Elementary School, Longmont, CO 800 East 5th, Longmont, CO 80501 | PK-5 | 1.3 mi |
Trail Ridge Middle School 1000 Button Rock Drive, Longmont, CO 80501 | 6-8 | 1.4 mi |
Skyline High School 600 East Mountain View, Longmont, CO 80501 | 9-12 | 2.2 mi |
Disclaimer:
School attendance boundaries provided by ATTOM Data Solutions and are for reference only. Contact the school directly to verify enrollment eligibility.
Price & Sales History for 1816 Great Western Dr
Date
Details
Price
Change
Source
5/01/2026
Sold
$724,000
-0.82%
MLS
4/09/2026
Listed
$730,000
—
MLS
Disclaimer: Historical sales information is derived from public records provided by the county offices. Information is not guaranteed and should be independently verified.
1816 Great Western Dr, Longmont, CO 80501 (MLS# 1055790) is a Single Family property that was sold at $724,000 on May 01, 2026. Want to learn more about 1816 Great Western Dr? Do you have questions about finding other Single Family real estate for sale in Longmont? You can browse all Longmont real estate or contact a Coldwell Banker agent to request more information.