This is a carousel with tiles that activate property listing cards. Use the previous and next buttons to navigate.
1/1
$480,000
This is a carousel with tiles that activate property listing cards. Use the previous and next buttons to navigate.
1/1
Property Description
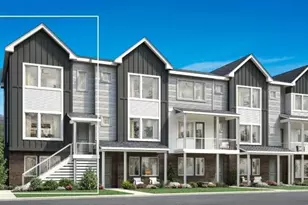
Enjoy eco-friendly modern living in Longmont's vibrant Prospect neighborhood! Located in award-winning Solar Village, this thoughtfully designed 2-bedroom, 2-bath home with elevator access offers energy efficient, low-maintenance lock and leave living with an unbeatable lifestyle just out your door. With only 16 units in Solar Village, opportunities here are rare! Enter through your elevated patio, where plants thrive and friends gather. Inside, oversized custom windows fill the open floor plan with natural light, while radiant in-floor heat and brand new A/C deliver year-round comfort and remarkably low utility costs. The well-appointed kitchen features concrete countertops, stainless appliances, a gas range and 42" maple cabinets for effortless meals. Main level laundry, a generous bedroom and 3/4 bath with walk-in shower offer true one level living. Upstairs, the primary bedroom feels like a lofty retreat, with soaring ceilings, large windows, a walk-in closet and full bath, plus extra space for a desk or exercise equipment. The thoughtful layout provides an excellent setup for guests, roommates or work from home. Along with being one of the largest units in the complex, this home includes the added bonus of a private, detached garage. Instead of courtyard parking or a spot in the shared garage, this rare feature provides convenience, security, and valuable extra storage for all your Colorado lifestyle gear. Leave your car behind and walk to Prospect's many established restaurants and shops, including Laguna Mexican or Carciofi Italian right outside your courtyard. Popular Cavegirl Coffee, Urban Thai, Babette's Bakery, Johnson's Station, Wheelhouse Pottery and The Gym at Prospect are all just steps away. Spend evenings at Monday Food Truck Night or Porchella front porch concerts, or hop onto bike paths to connect you to Longmont and beyond. Come see this special opportunity in Prospect - you may never want to leave!
Full Property Details
Full Property Details for 2018 Ionosphere St #5
General
- Sold For: $480,000
- HOA FEE: $433/month
- Taxes: $3,315 (2025)
- Status: Closed
- Type: Townhouse
- Source: IRES
- MLS ID: 1065247
- Added to Site: 58 day(s) ago
Interior
- Interior Features: Eat-In Kitchen, Cathedral Ceiling(s), Walk-In Closet(s)
- Appliances: Gas Range, Dishwasher, Refrigerator, Washer, Dryer, Microwave
- Flooring: Wood
Rooms
Bathrooms
- Total Bathrooms: 2
- Full Bathrooms: 1
- 3/4 Bathrooms: 1
Bedrooms
- Total Bedrooms: 2
Exterior
- Porch/Patio/Deck: Patio
Parking
- Garage: Yes
- Garage Spaces: 1
- Parking Features: Detached
- Garage Description: Detached
Location
- Area: Longmont
- County: Boulder
- Subdivision: Solar Village Prospect Condo
- Driving Directions: From 287, turn left on Tenacity, then turn left and park on Ionosphere St. Enter the Solar Village courtyard by walking between the Carciofi Italian and Laguna Mexican restaurants. Go up the stairs on the left or use the elevator to go up to the 2nd level to unit #5.
School Information
- School District: ST Vrain Dist RE 1J
- Elementary School: Burlington
- Middle School: Sunset Middle
- High School: Niwot
Community
- Association: Yes
- Assoc. Name: Solar Village Prospect / MSI
- Assoc. Fees Include: Common Amenities, Trash, Snow Removal, Maintenance Grounds, Management, Utilities, Exterior Maintenance, Water, Insurance, Sewer
- Pets Allowed: Yes
Heating & Cooling
- Cooling Type: Central Air, Ceiling Fan(s)
- Heating Type: Forced Air, Radiant, 2 or more Heat Sources
Utilities
- Gas: Yes
- Water: City
- Utility Description: Natural Gas Available, Electricity Available, High-Speed Internet Available
Structural Information
- Structure Type: 2nd Floor
- Construction: Frame
- Exterior Const.: Frame
- Basement Desc.: None
- Roof: Rubber
- Square Feet: 1,323
- Sq. Ft. Source: Appraiser
- Living Area: 1,323 Sq. Ft.
- Year Built: 2005
Lot Features
- Lot Size (Acres): 0.46
- Lot Size (Sq. Ft.): 19,982
- Frontage: City Street
- Lot Features: Paved
- Zoning: RES
Green Features
- Energy Efficient: Sun Space, Southern Exposure, Windows
Financial Considerations
- Association Fee: Yes
- Association Fee: $433
- Assoc Fee Freq.: Monthly
- Other Assoc Fees: $55
- Other Fee Freq.: Monthly
- Tax Amount: $3,315
- Tax Year: 2025
- Terms: Cash, Conventional
Disclosures and Reports
- Special Conditions: Private Owner
- Exclusions: Tenant's personal property
- Property ID: R0510545
Listed by Compass - Boulder (303) 487-5472
Sold by Live West Realty (720) 938-4642

Get Pre-Approved Today
Schools
Schools serving 2018 Ionosphere St #5
School District:St. Vrain Valley School District Re 1j
| Name | Grades | Distance |
|---|---|---|
Burlington Elementary School, Longmont, CO 1051 South Pratt Parkway, Longmont, CO 80501 | PK-5 | 0.8 mi |
Sunset Middle School 1300 South Sunset Street, Longmont, CO 80501 | 6-8 | 1.1 mi |
Niwot High School 8989 Niwot Road, Niwot, CO 80503 | 9-12 | 3.1 mi |
Disclaimer:
School attendance boundaries provided by ATTOM Data Solutions and are for reference only. Contact the school directly to verify enrollment eligibility.
Price & Sales History for 2018 Ionosphere St #5
Date
Details
Price
Change
Source
9/01/2026
Sold
$480,000
—
MLS
7/31/2026
Listed
$480,000
—
MLS
Disclaimer: Historical sales information is derived from public records provided by the county offices. Information is not guaranteed and should be independently verified.
2018 Ionosphere St #5, Longmont, CO 80504 (MLS# 1065247) is a Townhouse property that was sold at $480,000 on September 01, 2026. Want to learn more about 2018 Ionosphere St #5? Do you have questions about finding other Townhouse real estate for sale in Longmont? You can browse all Longmont real estate or contact a Coldwell Banker agent to request more information.