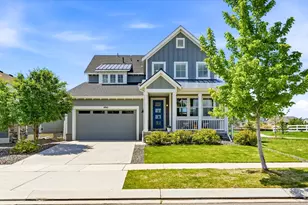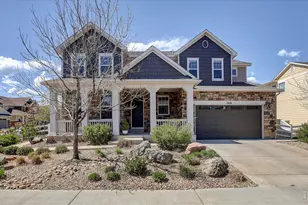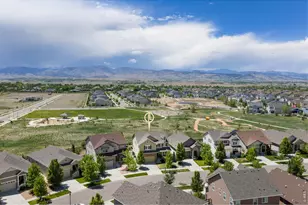

This is a carousel with tiles that activate property listing cards. Use the previous and next buttons to navigate.
1/1
$895,000
This is a carousel with tiles that activate property listing cards. Use the previous and next buttons to navigate.
1/1
Property Description
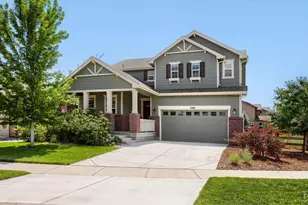
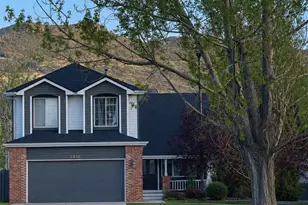
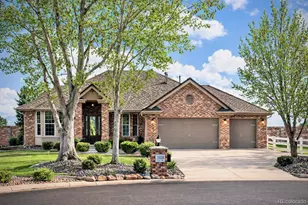
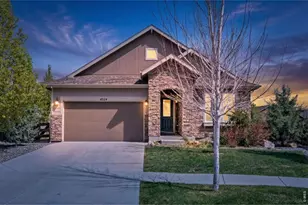
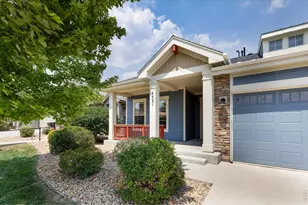
Gorgeous 4-bedroom home in one of the best locations in Somerset Meadows, backing to Cottonwood Park with stunning west-facing mountain views. Enjoy uninterrupted views of Longs Peak and the surrounding foothills from the backyard, main living areas, and primary bedroom. The open, modern, freshly painted interior has been exceptionally well cared for and features a flexible and light-filled floor plan. The spacious kitchen has beautiful stone counters, large island, stainless steel appliances, pantry and breakfast bar seating. Both the living room and family room on the main level offer plenty of space for gathering. Upstairs, you'll find a spacious loft, inviting bedrooms with ample closet space, convenient access to the laundry area, and beautiful west-facing views. The unfinished basement offers excellent storage or the opportunity to create your ideal bonus space.The fenced backyard is a standout feature with a large deck, backing directly to Longmont's new Cottonwood Park, offering more than 6 acres of recreation, open space, and activities. Shopping, schools, dining, and everyday services are all conveniently nearby. Don't miss this turnkey home in one of Longmont's most desirable locations. Stop by the open house for a first look this weekend!
Full Property Details
Full Property Details for 2113 Sicily Cir
General
- Sold For: $895,000
- HOA FEE: $84/month
- Taxes: $5,992 (2025)
- Status: Closed
- Type: Single Family
- Source: IRES
- MLS ID: 1059150
- Added to Site: 146 day(s) ago
Interior
- Interior Features: Eat-In Kitchen, Separate Dining Room, Open Floorplan, Walk-In Closet(s), Washer/Dryer Hookup, Kitchen Island
- Fireplace(s): None
- Appliances: Gas Range, Double Oven, Dishwasher, Refrigerator, Washer, Dryer, Microwave, Disposal, Fire Alarm
Rooms
Bathrooms
- Total Bathrooms: 3
- Full Bathrooms: 1
- 3/4 Bathrooms: 1
- Half Bathrooms: 1
Bedrooms
- Total Bedrooms: 4
Additional Information
- Equipment: Satellite Dish
Exterior
- Exterior Features: Sprinkler System
- Porch/Patio/Deck: Patio, Deck, Enclosed
Parking
- Garage: Yes
- Attached garage: Yes
- Garage Spaces: 2
- Parking Features: Attached
- Garage Description: Attached
Location
- Area: Longmont
- County: Boulder
- Subdivision: Somerset Meadows Flg 5
- Driving Directions: From N. 75th St - Head east on Clover Basin Dr. Turn right on Mount Audubon Dr. Turn left on Heatherhill St. Turn left on Sicily Cir. House is on your left
School Information
- School District: ST Vrain Dist RE 1J
- Elementary School: Blue Mountain
- Middle School: Altona
- High School: Silver Creek
Community
- Association: Yes
- Assoc. Name: Somerset Meadows
- Assoc. Fees Include: Common Amenities, Management
Heating & Cooling
- Cooling Type: Central Air, Ceiling Fan(s)
- Heating Type: Forced Air, Zoned
Utilities
- Gas: Yes
- Gas: Xcel
- Sewer: Public Sewer
- Water: City
- Utility Description: Natural Gas Available, Electricity Available
Structural Information
- Architectural Style: Contemporary
- Construction: Frame, Brick, Stucco
- Exterior Const.: Frame, Brick, Stucco
- Basement: Yes
- Basement Desc.: Partial, Unfinished
- Roof: Composition
- Windows: Window Coverings
- Square Feet: 3,664
- Sq. Ft. Source: Other
- Living Area: 2,962 Sq. Ft.
- Year Built: 2018
Lot Features
- Property View: Mountain(s), Hills
- Mountain views: Yes
- Lot Size (Acres): 0.14
- Lot Size (Sq. Ft.): 6,047
- Frontage: City Street
- Street/Road Desc.: Asphalt
- Fence: Yes
- Lot Features: Evergreen Trees, Deciduous Trees, Level, Abuts Park, Paved, Curbs, Gutters, Sidewalks, Street Light
- Potential Use: Single-Family
- Permitted Use: Single Family
- Zoning: R
- Fencing (Description): Fenced, Wood, Wire
Financial Considerations
- Association Fee: Yes
- Association Fee: $84
- Assoc Fee Freq.: Monthly
- Tax Amount: $5,992
- Tax Year: 2025
- Terms: Cash, Conventional, FHA, VA
Disclosures and Reports
- Special Conditions: Private Owner
- Exclusions: Staging items and seller's personal property
- Property ID: R0607027
Get Pre-Approved Today
Schools
Schools serving 2113 Sicily Cir
School District:St. Vrain Valley School District Re 1j
| Name | Grades | Distance |
|---|---|---|
Blue Mountain Elementary School 1260 Mountain Drive, Longmont, CO 80503 | PK-5 | 0.8 mi |
Altona Middle School 4600 Clover Basin Drive, Longmont, CO 80503 | 6-8 | 0.6 mi |
Silver Creek High School 4901 Nelson Road, Longmont, CO 80503 | 9-12 | 1.1 mi |
Disclaimer:
School attendance boundaries provided by ATTOM Data Solutions and are for reference only. Contact the school directly to verify enrollment eligibility.
Price & Sales History for 2113 Sicily Cir
Date
Details
Price
Change
Source
8/31/2026
Sold
$895,000
—
MLS
6/29/2026
Price Reduced
$895,000
-3.24%
MLS
5/14/2026
Listed
$925,000
—
MLS
Disclaimer: Historical sales information is derived from public records provided by the county offices. Information is not guaranteed and should be independently verified.
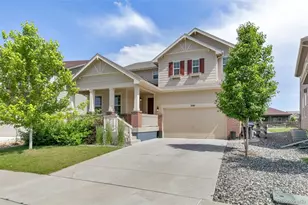
2113 Sicily Cir, Longmont, CO 80503 (MLS# 1059150) is a Single Family property that was sold at $895,000 on August 31, 2026. This property was listed by Laura Levy from our Lyons Office.Want to learn more about 2113 Sicily Cir? Do you have questions about finding other Single Family real estate for sale in Longmont? You can browse all Longmont real estate or contact a Coldwell Banker agent to request more information.