This is a carousel with tiles that activate property listing cards. Use the previous and next buttons to navigate.
1/42
$600,000
This is a carousel with tiles that activate property listing cards. Use the previous and next buttons to navigate.
1/42
Property Description
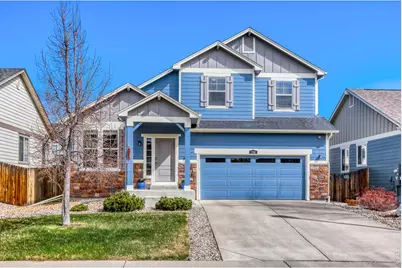
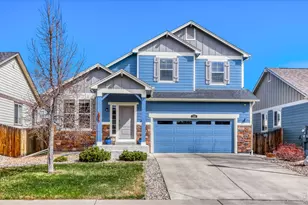
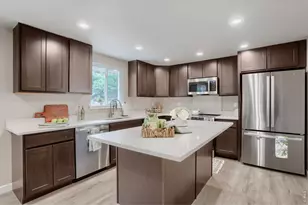
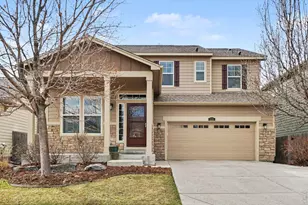
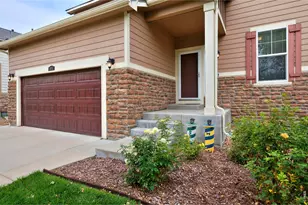
This inviting, bright and open home is lovingly maintained and move-in ready! New floors grace the main level living space, which boasts an open and highly functional floorplan. Vaulted ceilings add to the sense of spaciousness. The beautiful kitchen with refinished cabinets, granite counters, newer gas range and full pantry opens to the dining and living space, complete with gas fireplace-great for entertaining. Take the party outside with a huge concrete patio and beautifully xeriscaped back yard for low-maintenance outdoor enjoyment. A versatile main-floor conforming bedroom doubles as a study, with a full bathroom just around the corner. Upstairs, the primary suite features vaulted ceilings, 3/4 bath with double sink vanity, and a large walk-in closet. 2nd floor laundry adds even more convenience. Full, unfinished basement with rough-in plumbing for all your storage or future expansion needs. Amazing location close to shopping and with access to miles of open space trails to Lake MacIntosh and beyond, all just steps away.
Full Property Details
Full Property Details for 2116 Addie Rose Ln
General
- Price: $600,000
- HOA FEE: $90/month
- Taxes: $4,024 (2025)
- Status: Under Contract
- Type: Single Family
- Source: IRES
- MLS ID: 1058338
- Updated: 6/15/2026
- Added to Site: 64 day(s) ago
Interior
- Interior Features: Separate Dining Room, Cathedral Ceiling(s), Open Floorplan, Walk-In Closet(s), Washer/Dryer Hookup, Kitchen Island
- Fireplace: Yes
- Fireplace(s): Gas, Living Room
- Appliances: Gas Range, Dishwasher, Refrigerator, Washer, Dryer, Microwave
Rooms
Bathrooms
- Total Bathrooms: 3
- Full Bathrooms: 2
- 3/4 Bathrooms: 1
- Main Floor Baths: 1
Bedrooms
- Total Bedrooms: 4
Exterior
- Exterior Features: Sprinkler System
- Porch/Patio/Deck: Patio
Parking
- Garage: Yes
- Attached garage: Yes
- Garage Spaces: 2
- Parking Features: Attached
- Garage Description: Attached
Location
- Area: Longmont
- County: Boulder
- Subdivision: Hover Crossing
School Information
- School District: ST Vrain Dist RE 1J
- Elementary School: Sanborn
- Middle School: Longs Peak
- High School: Longmont
Community
- Association: Yes
- Assoc. Name: Hover Crossing/MSI
- Assoc. Fees Include: Snow Removal, Management
Heating & Cooling
- Cooling Type: Central Air
- Heating Type: Forced Air
Utilities
- Gas: Yes
- Gas: Xcel
- Sewer: Public Sewer
- Water: City
- Utility Description: Natural Gas Available, Electricity Available, Cable Available, High-Speed Internet Available
Structural Information
- Architectural Style: Contemporary
- Construction: Frame
- Exterior Const.: Frame
- Basement: Yes
- Basement Desc.: Full, Unfinished, Built-In Radon, Sump Pump
- Roof: Composition
- Windows: Window Coverings
- Square Feet: 2,952
- Sq. Ft. Source: Assessor
- Living Area: 1,894 Sq. Ft.
- Year Built: 2012
Lot Features
- Property View: Hills
- Lot Size (Acres): 0.12
- Lot Size (Sq. Ft.): 5,378
- Frontage: City Street
- Street/Road Desc.: Asphalt
- Fence: Yes
- Lot Features: House Faces South, City Limits, Xeriscape, Paved, Curbs, Gutters, Fire Hydrant within 500 Feet
- Potential Use: Single-Family
- Zoning: RES
- Fencing (Description): Partial, Fenced
Green Features
- Energy Efficient: Southern Exposure, Windows
Financial Considerations
- Association Fee: Yes
- Association Fee: $90
- Assoc Fee Freq.: Monthly
- Tax Amount: $4,024
- Tax Year: 2025
- Terms: Cash, Conventional, FHA, VA
Disclosures and Reports
- Special Conditions: Private Owner
- Property ID: R0516344
Listed by WK Real Estate (303) 443-2240
Get Pre-Approved Today
Schools
Schools serving 2116 Addie Rose Ln
School District:St. Vrain Valley School District Re 1j
| Name | Grades | Distance |
|---|---|---|
Sanborn Elementary School 2235 Vivian Street, Longmont, CO 80501 | PK-5 | 0.6 mi |
Longs Peak Middle School 1500 14th Avenue, Longmont, CO 80501 | 6-8 | 0.7 mi |
Longmont High School 1040 Sunset Street, Longmont, CO 80501 | 9-12 | 1.2 mi |
Disclaimer:
School attendance boundaries provided by ATTOM Data Solutions and are for reference only. Contact the school directly to verify enrollment eligibility.
Price & Sales History for 2116 Addie Rose Ln
Date
Details
Price
Change
Source
5/31/2026
Price Reduced
$600,000
-2.44%
MLS
5/06/2026
Listed
$615,000
47.84%
MLS
6/05/2018
Sold
$416,000
—
Public Record
Disclaimer: Historical sales information is derived from public records provided by the county offices. Information is not guaranteed and should be independently verified.
Tax History
Tax History for 2116 Addie Rose Ln
Year
Property Taxes
Change
Tax Assessment
Change
2025
$4,024
11%
$41,704
10%
2024
$3,630
1%
$37,949
-9%
2023
$3,581
12%
$41,634
29%
2022
$3,186
-1%
$32,199
-3%
2021
$3,228
—
$33,126
11%
2021
$3,228
32%
$29,723
15%
2018
$2,446
-14%
$25,747
-13%
2019
$2,842
18%
$29,723
15%
2017
$2,412
9%
$25,747
11%
2016
$2,218
5%
$23,204
—
2015
$2,114
7%
$23,204
10%
2014
$1,969
—
$21,157
—
2013
$1,976
—
$21,157
—
Disclaimer: Historical tax information is derived from public records provided by the county offices. Information is not guaranteed and should be independently verified.
Estimate the Cost
Estimate the Cost for 2116 Addie Rose Ln
2116 Addie Rose Ln, Longmont, CO 80501 (MLS# 1058338) is a Single Family property with 4 bedrooms, 2 full bathrooms and 1 partial bathroom. 2116 Addie Rose Ln is currently listed for $600,000 and was received on May 06, 2026. Want to learn more about 2116 Addie Rose Ln? Do you have questions about finding other Single Family real estate for sale in Longmont? You can browse all Longmont real estate or contact a Coldwell Banker agent to request more information.