This is a carousel with tiles that activate property listing cards. Use the previous and next buttons to navigate.
1/1
$585,000
This is a carousel with tiles that activate property listing cards. Use the previous and next buttons to navigate.
1/1
Property Description
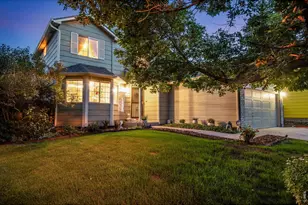
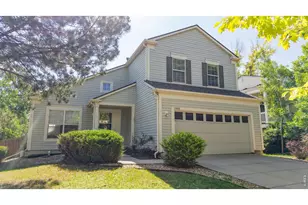
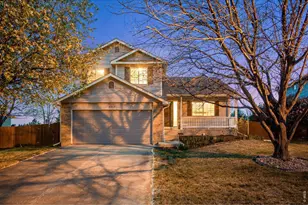
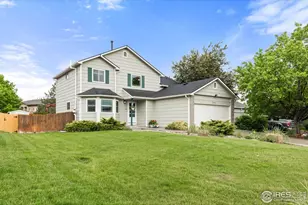
Discover the perfect blend of comfort, elegance, and outdoor living in this meticulously maintained home. Featuring impressive vaulted ceilings and an open living area, you will be delighted by the spacious and inviting atmosphere. Nestled next to a community trail and backing the wide open Spring Gulch Green Way, this home ensures lasting privacy and unobstructed views. The backyard is an oasis, complete with a garden area and the perfect deck for outdoor gatherings or tranquil evenings. You'll enjoy serene views of nature, with Ute Creek Golf Course just behind the green space; ideal for golf enthusiasts or those looking to unwind at the clubhouse restaurant. Inside, you'll find a welcoming layout that creates a wonderful charm. Spacious bedrooms and natural light throughout the house give you all the warm feelings that a forever home provides. The unfinished basement is a canvas for potential expansion, complete with rough-in plumbing and egress windows, ideal for adding a fourth bedroom/bathroom and space for entertainment. Located conveniently near Highway 66, you'll have access to easy commuting-just 25 minutes to Loveland, 30 to Boulder, 45 to Denver, and 50 to DIA. With nearby schools, parks, and a low HOA without metro tax, you'll save significant amounts of money in the long run. This is a rare chance to own a move-in-ready home that combines incredible views and enduring value. Don't miss out on this exceptional opportunity! For more specific information or to schedule a private tour, feel free to contact the agent personally. We hope to see you soon!
Full Property Details
Full Property Details for 2213 Santa Fe Dr
General
- Sold For: $585,000
- HOA FEE: $22/month
- HOA FEE FREQ.: Quarterly
- Taxes: $3,228 (2025)
- Status: Closed
- Type: Single Family
- Source: IRES
- MLS ID: 1063076
- Added to Site: 53 day(s) ago
Interior
- Interior Features: Eat-In Kitchen, Separate Dining Room, Cathedral Ceiling(s), Open Floorplan, Bay or Bow Window, Natural Woodwork, Walk-In Closet(s), Washer/Dryer Hookup
- Fireplace: Yes
- Fireplace(s): Family Room
- Appliances: Electric Range, Dishwasher, Refrigerator, Microwave, Disposal, Fire Alarm
- Flooring: Wood
Rooms
Bathrooms
- Total Bathrooms: 3
- Full Bathrooms: 2
- 3/4 Bathrooms: 1
Bedrooms
- Total Bedrooms: 3
Exterior
- Exterior Features: Sprinkler System
- Porch/Patio/Deck: Deck
Parking
- Garage: Yes
- Attached garage: Yes
- Garage Spaces: 2
- Parking Features: Garage Door Opener, Attached
- Garage Description: Attached
Location
- Area: Longmont
- County: Boulder
- Subdivision: Pleasant Valley 2
School Information
- School District: ST Vrain Dist RE 1J
- Elementary School: Alpine
- Middle School: Heritage
- High School: Skyline
Community
- Association: Yes
- Assoc. Name: Pleasant Valley HOA
- Assoc. Fees Include: Management
Heating & Cooling
- Cooling Type: Central Air
- Heating Type: Forced Air
Utilities
- Gas: Yes
- Gas: XCEL
- Water: City
- Utility Description: Natural Gas Available, Electricity Available, Cable Available, Satellite Available, High-Speed Internet Available
Structural Information
- Architectural Style: Contemporary
- Construction: Frame
- Exterior Const.: Frame
- Basement: Yes
- Basement Desc.: Unfinished
- Roof: Composition
- Square Feet: 2,515
- Sq. Ft. Source: Assessor
- Living Area: 1,839 Sq. Ft.
- Year Built: 2002
Lot Features
- Property View: Mountain(s), Hills
- Mountain views: Yes
- Lot Size (Acres): 0.17
- Lot Size (Sq. Ft.): 7,304
- Frontage: City Street
- Street/Road Desc.: Asphalt
- Fence: Yes
- Lot Features: Deciduous Trees, Abuts Public Open Space, House Faces North, City Limits, Paved, Curbs, Street Light
- Potential Use: Single-Family
- Permitted Use: Single Family
- Zoning: SFR
- Fencing (Description): Fenced
Green Features
- Energy Efficient: Southern Exposure
Financial Considerations
- Association Fee: Yes
- Association Fee: $66
- Assoc Fee Freq.: Quarterly
- Tax Amount: $3,228
- Tax Year: 2025
- Terms: Cash, Conventional, FHA, VA
Disclosures and Reports
- Special Conditions: Private Owner
- Property ID: R0147173
Listed by LoKation (720) 370-3878
Sold by eXp Realty LLC (720) 432-8695

Get Pre-Approved Today
Schools
Schools serving 2213 Santa Fe Dr
School District:St. Vrain Valley School District Re 1j
| Name | Grades | Distance |
|---|---|---|
Alpine Elementary School 2005 Alpine Street, Longmont, CO 80501 | PK-5 | 0.6 mi |
Timberline Pk-8 233 East Mountain View Avenue, Longmont, CO 80504 | PK-5 | 1.3 mi |
Skyline High School 600 East Mountain View, Longmont, CO 80501 | 9-12 | 1.1 mi |
Disclaimer:
School attendance boundaries provided by ATTOM Data Solutions and are for reference only. Contact the school directly to verify enrollment eligibility.
Price & Sales History for 2213 Santa Fe Dr
Date
Details
Price
Change
Source
8/14/2026
Sold
$585,000
1.74%
MLS
7/03/2026
Listed
$575,000
—
MLS
Disclaimer: Historical sales information is derived from public records provided by the county offices. Information is not guaranteed and should be independently verified.
2213 Santa Fe Dr, Longmont, CO 80504 (MLS# 1063076) is a Single Family property that was sold at $585,000 on August 14, 2026. Want to learn more about 2213 Santa Fe Dr? Do you have questions about finding other Single Family real estate for sale in Longmont? You can browse all Longmont real estate or contact a Coldwell Banker agent to request more information.