This is a carousel with tiles that activate property listing cards. Use the previous and next buttons to navigate.
1/1
$572,500
This is a carousel with tiles that activate property listing cards. Use the previous and next buttons to navigate.
1/1
Property Description
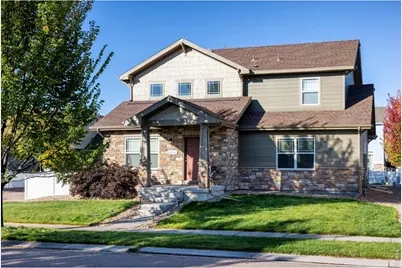
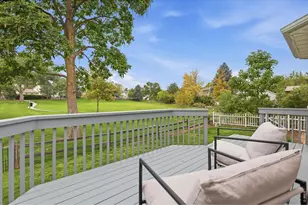
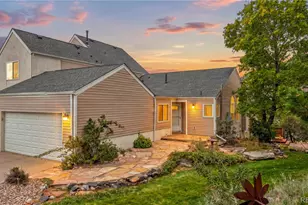
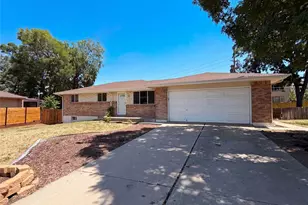
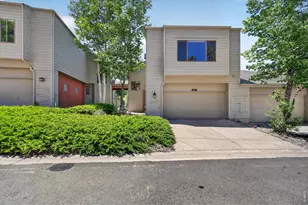
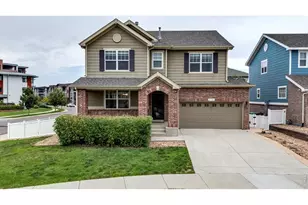
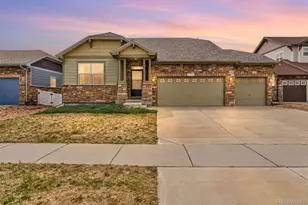
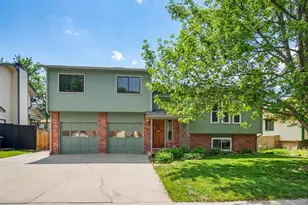
Built in 2016 and thoughtfully upgraded throughout, this home is flooded with NATURAL LIGHT and offers modern living at its best. You'll love the open-concept design and VAULTED ceilings that create a bright, airy feel in the main living area, complete with a cozy gas fireplace. The gorgeous kitchen is the heart of the home, featuring cream cabinetry with a plethora of storage, stainless steel appliances including a gas cooktop, a large island with quartz countertops and island seating, a pantry, and a classic subway tile backsplash. Updated fixtures and hardwood flooring throughout the main level add warmth and style. The BRAND-NEW FINISHED BASEMENT adds valuable living space with a modern 3/4 bathroom and a beautifully designed LAUNDRY ROOM featuring built-ins and cabinetry, a utility sink, and a folding table. For added convenience, there's also a stackable washer and dryer on the upper level near the bedrooms. Upstairs, you'll find two spacious bedrooms, including a generous primary suite with a large walk-in closet and private 3/4 en-suite bath. An additional full bathroom and a large LOFT provide flexible space ideal for a home office, playroom, or secondary living area (or pay $8,000 to turn in to a 3rd bedroom). Outside, enjoy all NEW landscaping, a new PAVER PATIO perfect for entertaining, fresh exterior paint, and a NEW Class 4 impact-resistant ROOF for added peace of mind. The fully landscaped front and backyard include a sprinkler system and fully fenced yard, making outdoor living easy and low maintenance. Located just around the corner from Rough & Ready Park and close to schools, grocery stores, and everything that makes northeast Longmont such a great place to call home, this property truly lives bigger, brighter, and better than most.
Full Property Details
Full Property Details for 2257 Whistler Dr
General
- Sold For: $572,500
- HOA FEE: $66/month
- Taxes: $4,154 (2025)
- Status: Closed
- Type: Single Family
- Source: IRES
- MLS ID: 1052797
- Added to Site: 155 day(s) ago
Interior
- Interior Features: Eat-In Kitchen, Cathedral Ceiling(s), Open Floorplan, Pantry, Walk-In Closet(s), Washer/Dryer Hookup, Kitchen Island, High Ceilings
- Fireplace: Yes
- Fireplace(s): Gas, Living Room
- Appliances: Gas Range, Self Cleaning Oven, Dishwasher, Refrigerator, Washer, Dryer, Microwave, Disposal
Rooms
Bathrooms
- Total Bathrooms: 4
- Full Bathrooms: 2
- 3/4 Bathrooms: 1
- Half Bathrooms: 1
Bedrooms
- Total Bedrooms: 2
Exterior
- Exterior Features: Sprinkler System
- Porch/Patio/Deck: Patio
Parking
- Garage: Yes
- Attached garage: Yes
- Garage Spaces: 2
- Parking Features: Attached
- Garage Description: Attached
Location
- Area: Longmont
- County: Boulder
- Subdivision: Prairie Village 4
School Information
- School District: ST Vrain Dist RE 1J
- Elementary School: Alpine
- Middle School: Trail Ridge
- High School: Skyline
Community
- Association: Yes
- Assoc. Name: PRAIRIE VILLAGE HOA
Heating & Cooling
- Cooling Type: Central Air
- Heating Type: Forced Air
Utilities
- Gas: Yes
- Gas: Xcel
- Sewer: Public Sewer
- Water: City
- Utility Description: Natural Gas Available
Structural Information
- Construction: Frame
- Exterior Const.: Frame
- Basement: Yes
- Basement Desc.: Partially Finished
- Roof: Composition
- Windows: Window Coverings
- Square Feet: 2,450
- Sq. Ft. Source: Assessor
- Living Area: 2,450 Sq. Ft.
- Year Built: 2015
Lot Features
- Lot Size (Acres): 0.14
- Lot Size (Sq. Ft.): 6,144
- Frontage: City Street
- Street/Road Desc.: Asphalt
- Fence: Yes
- Lot Features: House Faces East, Paved, Sidewalks
- Potential Use: Single-Family
- Permitted Use: Single Family
- Zoning: Res
- Fencing (Description): Fenced
Green Features
- Energy Efficient: Windows
Financial Considerations
- Association Fee: Yes
- Association Fee: $66
- Assoc Fee Freq.: Monthly
- Tax Amount: $4,154
- Tax Year: 2025
- Terms: Cash, Conventional, FHA, VA
Disclosures and Reports
- Special Conditions: Private Owner
- Exclusions: Sellers Personal Property and staging items
- Property ID: R0603198
Listed by Real Realty Colorado (303) 810-1059
Sold by Marvin Gardens Real Estate (303) 810-1059

Get Pre-Approved Today
Schools
Schools serving 2257 Whistler Dr
School District:St. Vrain Valley School District Re 1j
| Name | Grades | Distance |
|---|---|---|
Alpine Elementary School 2005 Alpine Street, Longmont, CO 80501 | PK-5 | 0.3 mi |
Timberline Pk-8 233 East Mountain View Avenue, Longmont, CO 80504 | PK-5 | 1.2 mi |
Skyline High School 600 East Mountain View, Longmont, CO 80501 | 9-12 | 1.1 mi |
Disclaimer:
School attendance boundaries provided by ATTOM Data Solutions and are for reference only. Contact the school directly to verify enrollment eligibility.
Price & Sales History for 2257 Whistler Dr
Date
Details
Price
Change
Source
6/05/2026
Sold
$572,500
-2.14%
MLS
4/09/2026
Price Reduced
$585,000
-2.5%
MLS
3/05/2026
Listed
$600,000
—
MLS
Disclaimer: Historical sales information is derived from public records provided by the county offices. Information is not guaranteed and should be independently verified.
2257 Whistler Dr, Longmont, CO 80504 (MLS# 1052797) is a Single Family property that was sold at $572,500 on June 05, 2026. Want to learn more about 2257 Whistler Dr? Do you have questions about finding other Single Family real estate for sale in Longmont? You can browse all Longmont real estate or contact a Coldwell Banker agent to request more information.