



This is a carousel with tiles that activate property listing cards. Use the previous and next buttons to navigate.
1/40
$565,000
This is a carousel with tiles that activate property listing cards. Use the previous and next buttons to navigate.
1/40
Property Description & Video
2316 Calais Dr #B, Longmont, COVideo Tour of 2316 Calais Dr #B, Longmont, CO.
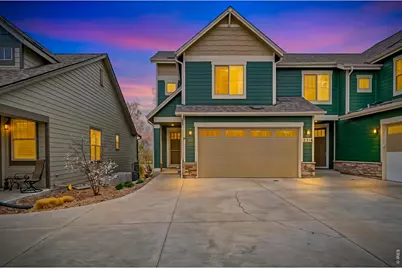
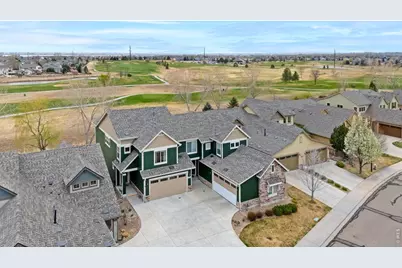
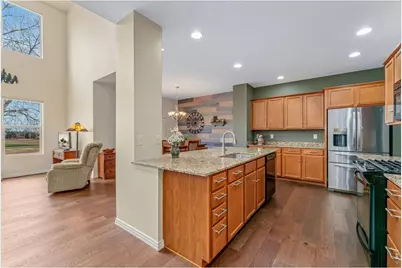
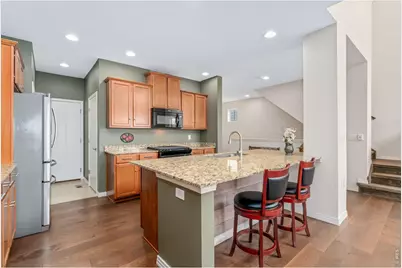
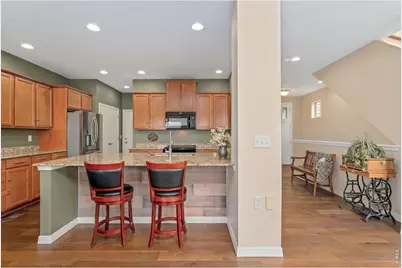
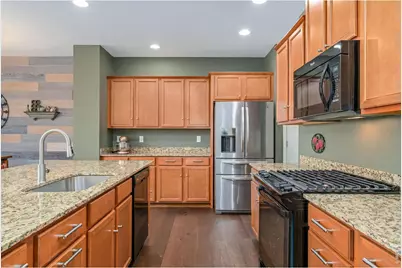
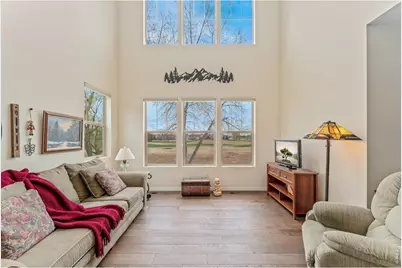
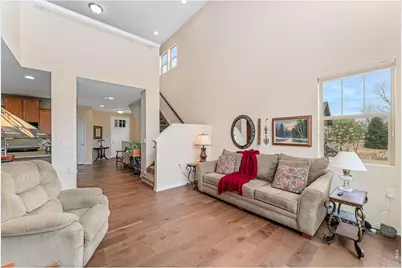
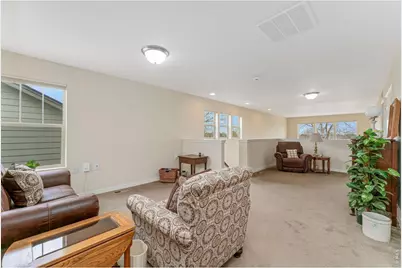
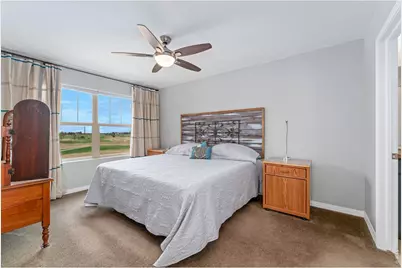
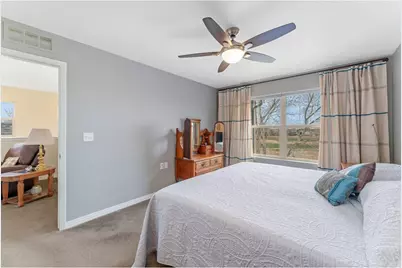
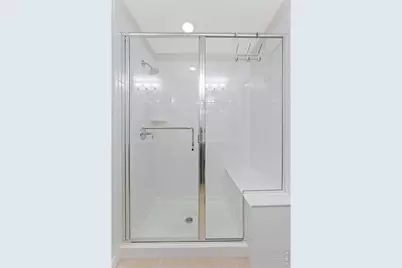
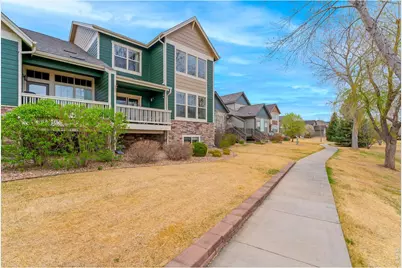
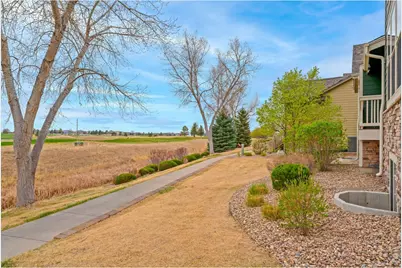
Experience the perfect blend of peaceful golf course living and a maintenance-free lifestyle! Backing directly to the 3rd tee of Ute Creek Golf Course, this move-in-ready home offers stunning sunrises to enjoy your morning coffee on your private, east-facing deck. The interior shines with soaring 2-story vaulted ceilings and plenty of windows that flood the home with natural light. The main floor features engineered hardwood, granite countertops, ample cabinet & pantry storage, and a gas stove. Upstairs, the primary suite offers a large en-suite bath, plus an additional bedroom, full bath, and a versatile loft - the perfect sunny reading nook. The fully finished basement is ready for movie nights and board games with a massive rec room and a private third guest suite. Notable extras: 2nd-floor laundry, whole-house vacuum, epoxy garage floors, and a "no golf ball" track record! The HOA handles it all - lawn, snow removal, water, sewer, and exterior upkeep (new roof 2024, fresh paint 2025). This is the ultimate lock-and-leave option with quick I-25 access. Whether you're relaxing on the deck or enjoying the vaulted interiors, this is quality, convenience, and comfort all in one!
Full Property Details
Full Property Details for 2316 Calais Dr #B
General
- Price: $565,000
- HOA FEE: $469/month
- Taxes: $4,349 (2025)
- Status: Active
- Type: Townhouse
- Source: IRES
- MLS ID: 1055967
- Updated: 5/16/2026
- Added to Site: 46 day(s) ago
Interior
- Interior Features: Eat-In Kitchen, Cathedral Ceiling(s), Open Floorplan, Pantry, Walk-In Closet(s), Washer/Dryer Hookup, Kitchen Island, High Ceilings
- Appliances: Gas Range, Dishwasher, Refrigerator, Washer, Dryer, Microwave, Disposal
- Flooring: Wood
Rooms
Bathrooms
- Total Bathrooms: 4
- Full Bathrooms: 1
- 3/4 Bathrooms: 2
- Half Bathrooms: 1
Bedrooms
- Total Bedrooms: 3
Exterior
- Porch/Patio/Deck: Deck
Parking
- Garage: Yes
- Attached garage: Yes
- Garage Spaces: 2
- Parking Features: Garage Door Opener, Attached
- Garage Description: Attached
Location
- Area: Longmont
- County: Boulder
- Subdivision: Pinnacle Condos
School Information
- School District: ST Vrain Dist RE 1J
- Elementary School: Alpine
- Middle School: Timberline
- High School: Skyline
Community
- Association: Yes
- Assoc. Fees Include: Common Amenities, Trash, Snow Removal, Maintenance Grounds, Management, Exterior Maintenance, Insurance
Heating & Cooling
- Cooling Type: Central Air
- Heating Type: Forced Air
Utilities
- Gas: Yes
- Sewer: Public Sewer
- Water: City
- Utility Description: Natural Gas Available, Electricity Available
Structural Information
- Structure Type: Townhouse, End Unit
- Construction: Frame
- Exterior Const.: Frame
- Basement: Yes
- Basement Desc.: Partially Finished
- Roof: Composition
- Windows: Window Coverings
- Square Feet: 2,425
- Sq. Ft. Source: Assessor
- Living Area: 2,425 Sq. Ft.
- Year Built: 2014
Lot Features
- Lot Features: Abuts Golf Course, Golf Course Neighborhood, House Faces West
- Zoning: Condo
Financial Considerations
- Association Fee: Yes
- Association Fee: $469
- Assoc Fee Freq.: Monthly
- Tax Amount: $4,349
- Tax Year: 2025
- Terms: Cash, Conventional, FHA, VA
Disclosures and Reports
- Special Conditions: Private Owner
- Exclusions: Sellers Personal Property, Curtains in Primary Bedroom
- Property ID: R0605120
Listed by Group Harmony (970) 229-0700
Get Pre-Approved Today
Schools
Schools serving 2316 Calais Dr #B
School District:St. Vrain Valley School District Re 1j
| Name | Grades | Distance |
|---|---|---|
Alpine Elementary School 2005 Alpine Street, Longmont, CO 80501 | PK-5 | 1 mi |
Timberline Pk-8 233 East Mountain View Avenue, Longmont, CO 80504 | PK-5 | 1.6 mi |
Skyline High School 600 East Mountain View, Longmont, CO 80501 | 9-12 | 1.3 mi |
Disclaimer:
School attendance boundaries provided by ATTOM Data Solutions and are for reference only. Contact the school directly to verify enrollment eligibility.
Price & Sales History for 2316 Calais Dr #B
Date
Details
Price
Change
Source
5/16/2026
Price Reduced
$565,000
-1.74%
MLS
4/09/2026
Listed
$575,000
—
MLS
Disclaimer: Historical sales information is derived from public records provided by the county offices. Information is not guaranteed and should be independently verified.
Tax History
Tax History for 2316 Calais Dr #B
Year
Property Taxes
Change
Tax Assessment
Change
2024
$4,030
—
$41,431
-2%
2024
$4,030
1%
$42,128
-8%
2023
$3,975
6%
$45,813
19%
2021
$3,750
1%
$38,488
3%
2022
$3,702
-1%
$37,412
16%
2021
$3,750
25%
$32,175
2%
2018
$2,995
1%
$31,529
—
2017
$2,954
-4%
$31,529
-2%
2019
$3,076
8%
$32,175
8%
2016
$2,853
—
$29,850
—
Disclaimer: Historical tax information is derived from public records provided by the county offices. Information is not guaranteed and should be independently verified.
Estimate the Cost
Estimate the Cost for 2316 Calais Dr #B
2316 Calais Dr #B, Longmont, CO 80504 (MLS# 1055967) is a Townhouse property with 3 bedrooms, 1 full bathroom and 3 partial bathrooms. 2316 Calais Dr #B is currently listed for $565,000 and was received on April 09, 2026. Want to learn more about 2316 Calais Dr #B? Do you have questions about finding other Townhouse real estate for sale in Longmont? You can browse all Longmont real estate or contact a Coldwell Banker agent to request more information.