This is a carousel with tiles that activate property listing cards. Use the previous and next buttons to navigate.
1/3
$747,000 New to Website
This is a carousel with tiles that activate property listing cards. Use the previous and next buttons to navigate.
1/3
Property Description
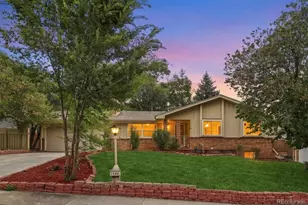
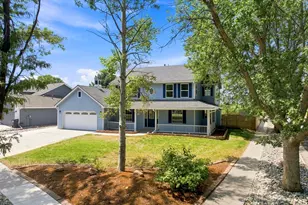
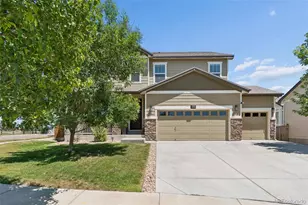
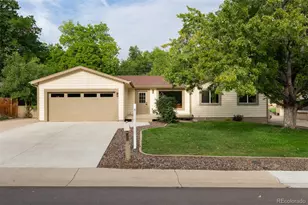
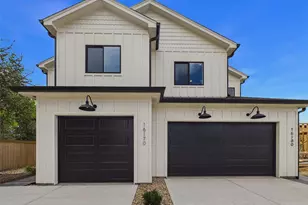
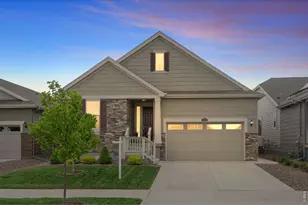
Welcome home to this spacious 5-bedroom, 4-bathroom two-story home, thoughtfully designed with comfort, style, and functionality in mind. The open-concept floor plan is complemented by soaring ceilings that fill the home with natural light, creating a bright and inviting atmosphere.The expansive kitchen offers plenty of space for cooking, gathering, and entertaining, making it the heart of the home. With multiple living areas and generously sized bedrooms, there's room for everyone-whether you're accommodating a growing family, hosting guests, or creating the perfect work-from-home office.Step outside to a backyard that's made for entertaining, featuring ample space for summer barbecues, outdoor dining, and relaxing with family and friends.Located in a desirable neighborhood surrounded by walking trails and green spaces, you'll enjoy an active outdoor lifestyle while being just minutes from town, convenient highway access, and the beautiful nearby mountains. This home truly offers the perfect balance of space, convenience, and Colorado living.
Full Property Details
Full Property Details for 2401 Provenance St
General
- Price: $747,000
- HOA FEE: $95/month
- Taxes: $4,964 (2025)
- Status: Active
- Type: Single Family
- Source: IRES
- MLS ID: 1065598
- Updated: 8/3/2026
- Added to Site: 2 day(s) ago
Interior
- Interior Features: Cathedral Ceiling(s), Open Floorplan, Pantry, Walk-In Closet(s), Washer/Dryer Hookup, Jack and Jill Bath, Kitchen Island, High Ceilings
- Fireplace: Yes
- Fireplace(s): Gas
- Appliances: Gas Range, Dishwasher, Microwave, Disposal, Fire Alarm
Rooms
Bathrooms
- Total Bathrooms: 4
- Full Bathrooms: 4
- Main Floor Baths: 1
Bedrooms
- Total Bedrooms: 5
Additional Information
- Security/Safety: Fire Alarm
Exterior
- Exterior Features: Sprinkler System, Tandem Garage
- Porch/Patio/Deck: Patio, Deck
Parking
- Garage: Yes
- Attached garage: Yes
- Garage Spaces: 3
- Parking Features: Attached
- Garage Description: Attached
Location
- Area: Longmont
- County: Boulder
- Subdivision: Provenance
- Driving Directions: Use your favorite GPS application
School Information
- School District: ST Vrain Dist RE 1J
- Elementary School: Alpine
- Middle School: Timberline
- High School: Skyline
Community
- Association: Yes
- Assoc. Name: Provenance HOA
- Assoc. Fees Include: Common Amenities
Heating & Cooling
- Cooling Type: Central Air, Ceiling Fan(s)
- Heating Type: Forced Air, Hot Water
Utilities
- Gas: Yes
- Gas: Xcel Energy
- Sewer: Public Sewer
- Water: City
- Utility Description: Natural Gas Available, Cable Available, Satellite Available, High-Speed Internet Available
Structural Information
- Architectural Style: Contemporary
- Builder: Lennar
- Model: Stonehaven
- Construction: Frame
- Exterior Const.: Frame
- Basement: Yes
- Basement Desc.: Unfinished
- Roof: Composition
- Windows: Window Coverings
- Square Feet: 3,891
- Sq. Ft. Source: Assessor
- Living Area: 2,785 Sq. Ft.
- Year Built: 2019
Lot Features
- Property View: Mountain(s), Hills
- Mountain views: Yes
- Lot Size (Acres): 0.15
- Lot Size (Sq. Ft.): 6,567
- Frontage: City Street
- Street/Road Desc.: Concrete
- Fence: Yes
- Lot Features: Paved, Sidewalks, Street Light, Fire Hydrant within 500 Feet, Water Rights Excluded, Mineral Rights Excluded
- Potential Use: Single-Family
- Zoning: SFR
- Fencing (Description): Fenced
Green Features
- Energy Efficient: Windows
Financial Considerations
- Association Fee: Yes
- Association Fee: $95
- Assoc Fee Freq.: Monthly
- Tax Amount: $4,964
- Tax Year: 2025
- Terms: Cash, Conventional, FHA, VA
Disclosures and Reports
- Special Conditions: Private Owner
- Exclusions: Sellers personal property, Kitchen Refrigerator, Clothes Washer and Dryer, Garage Refrigerator, all of the white book shelves in the Lego Room.
- Property ID: R0604342
Listed by HomeSmart (303) 858-8100
Get Pre-Approved Today
Schools
Schools serving 2401 Provenance St
School District:St. Vrain Valley School District Re 1j
| Name | Grades | Distance |
|---|---|---|
Alpine Elementary School 2005 Alpine Street, Longmont, CO 80501 | PK-5 | 1.3 mi |
Timberline Pk-8 233 East Mountain View Avenue, Longmont, CO 80504 | PK-5 | 1.9 mi |
Skyline High School 600 East Mountain View, Longmont, CO 80501 | 9-12 | 1.5 mi |
Disclaimer:
School attendance boundaries provided by ATTOM Data Solutions and are for reference only. Contact the school directly to verify enrollment eligibility.
Price & Sales History for 2401 Provenance St
Date
Details
Price
Change
Source
8/03/2026
Listed
$747,000
38.33%
MLS
9/05/2019
Sold
$540,000
—
Public Record
Disclaimer: Historical sales information is derived from public records provided by the county offices. Information is not guaranteed and should be independently verified.
Tax History
Tax History for 2401 Provenance St
Year
Property Taxes
Change
Tax Assessment
Change
2025
$4,964
10%
$51,448
9%
2024
$4,527
1%
$47,329
-7%
2023
$4,466
18%
$51,014
33%
2022
$3,784
-1%
$38,238
-3%
2021
$3,833
—
$39,340
11%
2021
$3,833
119%
$35,414
94%
2019
$1,747
6%
$18,270
5%
2018
$1,650
96%
$17,371
93%
2017
$842
-5%
$8,990
-3%
2016
$887
5%
$9,280
—
2015
$845
—
$9,280
—
Disclaimer: Historical tax information is derived from public records provided by the county offices. Information is not guaranteed and should be independently verified.
Estimate the Cost
Estimate the Cost for 2401 Provenance St
2401 Provenance St, Longmont, CO 80504 (MLS# 1065598) is a Single Family property with 5 bedrooms and 4 full bathrooms. 2401 Provenance St is currently listed for $747,000 and was received on August 01, 2026. Want to learn more about 2401 Provenance St? Do you have questions about finding other Single Family real estate for sale in Longmont? You can browse all Longmont real estate or contact a Coldwell Banker agent to request more information.