This is a carousel with tiles that activate property listing cards. Use the previous and next buttons to navigate.
1/45
$965,000
This is a carousel with tiles that activate property listing cards. Use the previous and next buttons to navigate.
1/45
Property Description
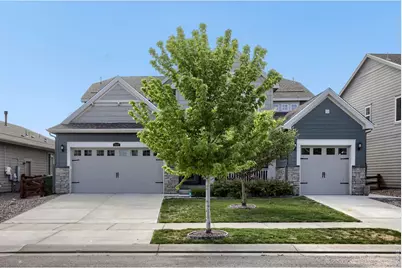
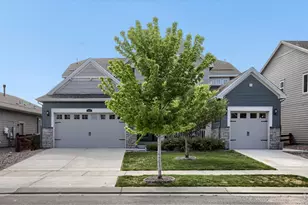
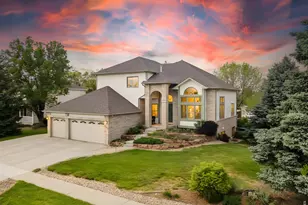
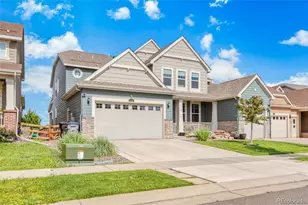
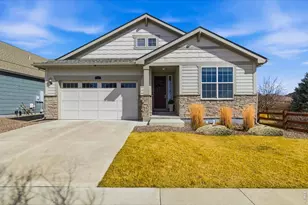
~SELLERS ARE MOTIVATED~** Welcome to the Superhome! - A true "Home Within a Home!" ** This exceptional home offers the perfect blend of comfort, flexibility, and modern convenience Designed for both everyday living and entertaining, the open-concept floorplan seamlessly connects the spacious living areas to a chef-inspired kitchen featuring a gas range, double ovens, granite countertops, and an oversized pantry. Upstairs, a generous loft and versatile bonus room create endless possibilities for a home office, homeschool space, or craft room. The finished basement is truly an entertainer's dream, offering a home theater, dry bar, gaming area, and dedicated exercise room. Includes a dual HVAC system and whole-house humidifier for year-round comfort. Step outside to enjoy covered front and rear porches, a large concrete patio, and a spacious backyard that backs to a peaceful walking path - creating the perfect setting for relaxing, entertaining, or outdoor play. Ideal for multigenerational living or those seeking additional income potential. Another standout feature is the attached private suite, complete with its own entrance, garage, laundry, living area, kitchenette, bedroom, and bathroom, providing the perfect balance of privacy and connection for aging relatives, young adults, guests, or rental opportunities. Quick access to i25, Estes Park, grocery stores and shopping! This remarkable home has got it all!
Full Property Details
Full Property Details for 2407 Tyrrhenian Cir
General
- Price: $965,000
- HOA FEE: $95/month
- Taxes: $6,003 (2025)
- Status: Active
- Type: Single Family
- Source: IRES
- MLS ID: 1059599
- Updated: 7/6/2026
- Added to Site: 48 day(s) ago
Interior
- Interior Features: Eat-In Kitchen, Open Floorplan, Pantry, Walk-In Closet(s)
- Fireplace: Yes
- Fireplace(s): Gas
- Appliances: Gas Range, Double Oven, Dishwasher, Refrigerator, Bar Fridge, Microwave, Fire Alarm
Rooms
Bathrooms
- Total Bathrooms: 5
- Full Bathrooms: 4
- Half Bathrooms: 1
- Main Floor Baths: 1
Bedrooms
- Total Bedrooms: 6
Exterior
- Exterior Features: Sprinkler System
- Porch/Patio/Deck: Patio, Deck
Parking
- Garage: Yes
- Attached garage: Yes
- Garage Spaces: 3
- Parking Features: Garage Door Opener, Attached
- Garage Description: Attached
Location
- Area: Boulder
- County: Boulder
- Subdivision: Provenance
- Driving Directions: Use your favorite GPS application
School Information
- School District: ST Vrain Dist RE 1J
- Elementary School: Alpine
- Middle School: Timberline
- High School: Skyline
Community
- Association: Yes
- Assoc. Name: Provenance Homeowners Assoc.
- Assoc. Fees Include: Common Amenities, Management
Heating & Cooling
- Cooling Type: Central Air, Ceiling Fan(s)
- Heating Type: Forced Air, Humidity Control
Utilities
- Gas: Yes
- Sewer: Public Sewer
- Water: City
- Utility Description: Natural Gas Available
Structural Information
- Architectural Style: Includes Rental Unit, Contemporary
- Builder: Lennar
- Model: Superhome
- Construction: Frame
- Exterior Const.: Frame
- Basement: Yes
- Basement Desc.: Full, Partially Finished
- Roof: Composition
- Square Feet: 6,224
- Sq. Ft. Source: Assessor
- Living Area: 6,224 Sq. Ft.
- Year Built: 2019
Lot Features
- Property View: Mountain(s)
- Mountain views: Yes
- Lot Size (Acres): 0.18
- Lot Size (Sq. Ft.): 7,940
- Fence: Yes
- Potential Use: Single-Family
- Zoning: X
- Fencing (Description): Fenced
Financial Considerations
- Association Fee: Yes
- Association Fee: $95
- Assoc Fee Freq.: Monthly
- Tax Amount: $6,003
- Tax Year: 2025
- Terms: Cash, Conventional
Disclosures and Reports
- Special Conditions: Private Owner
- Exclusions: Seller's personal property, Upstairs clothes washer and dryer, Rose of Sharon plant in backyard.
- Property ID: R0604431
Listed by HomeSmart (303) 858-8100
Get Pre-Approved Today
Schools
Schools serving 2407 Tyrrhenian Cir
School District:St. Vrain Valley School District Re 1j
| Name | Grades | Distance |
|---|---|---|
Alpine Elementary School 2005 Alpine Street, Longmont, CO 80501 | PK-5 | 1.5 mi |
Timberline Pk-8 233 East Mountain View Avenue, Longmont, CO 80504 | PK-5 | 2 mi |
Skyline High School 600 East Mountain View, Longmont, CO 80501 | 9-12 | 1.6 mi |
Disclaimer:
School attendance boundaries provided by ATTOM Data Solutions and are for reference only. Contact the school directly to verify enrollment eligibility.
Price & Sales History for 2407 Tyrrhenian Cir
Date
Details
Price
Change
Source
6/22/2026
Price Reduced
$965,000
-1.03%
MLS
5/22/2026
Listed
$975,000
46.62%
MLS
10/25/2019
Sold
$665,000
—
Public Record
Disclaimer: Historical sales information is derived from public records provided by the county offices. Information is not guaranteed and should be independently verified.
Tax History
Tax History for 2407 Tyrrhenian Cir
Year
Property Taxes
Change
Tax Assessment
Change
2025
$6,003
8%
$62,214
7%
2024
$5,566
1%
$58,183
-6%
2023
$5,490
15%
$61,868
29%
2022
$4,762
-1%
$48,121
-3%
2021
$4,824
—
$49,507
16%
2021
$4,824
145%
$42,712
107%
2019
$1,969
7%
$20,590
6%
2018
$1,843
94%
$19,401
91%
2017
$951
-12%
$10,150
-10%
2016
$1,081
5%
$11,310
—
2015
$1,030
—
$11,310
—
Disclaimer: Historical tax information is derived from public records provided by the county offices. Information is not guaranteed and should be independently verified.
Estimate the Cost
Estimate the Cost for 2407 Tyrrhenian Cir
2407 Tyrrhenian Cir, Longmont, CO 80504 (MLS# 1059599) is a Single Family property with 6 bedrooms, 4 full bathrooms and 1 partial bathroom. 2407 Tyrrhenian Cir is currently listed for $965,000 and was received on May 20, 2026. Want to learn more about 2407 Tyrrhenian Cir? Do you have questions about finding other Single Family real estate for sale in Longmont? You can browse all Longmont real estate or contact a Coldwell Banker agent to request more information.