This is a carousel with tiles that activate property listing cards. Use the previous and next buttons to navigate.
1/31
$450,000
This is a carousel with tiles that activate property listing cards. Use the previous and next buttons to navigate.
1/31
Property Description
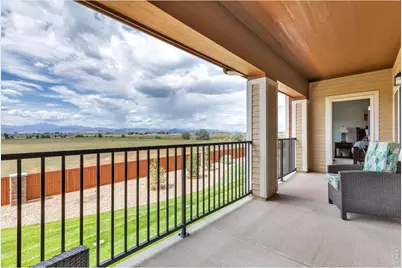
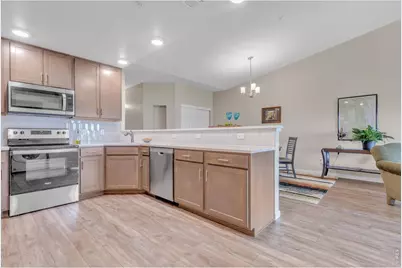
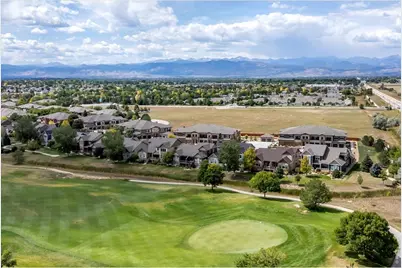
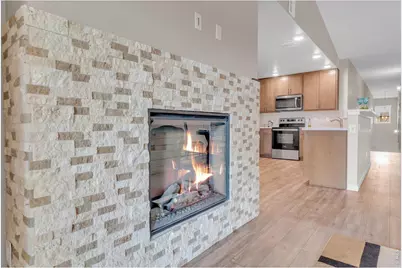
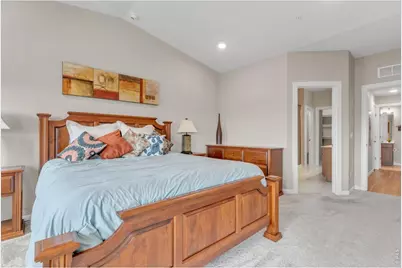
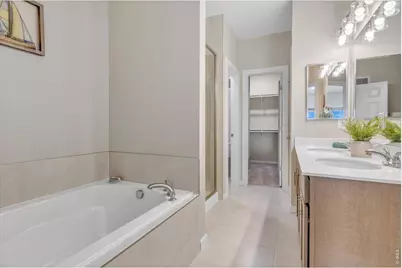
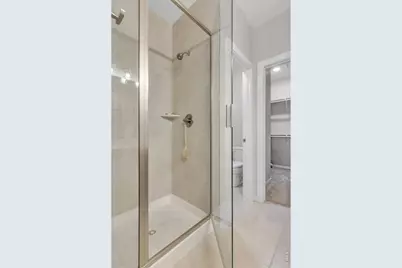
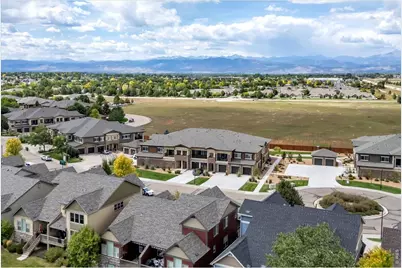
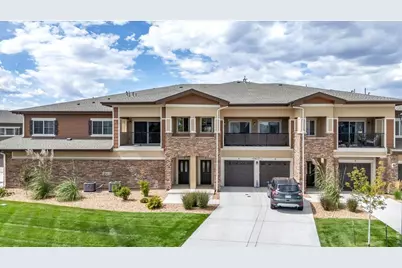
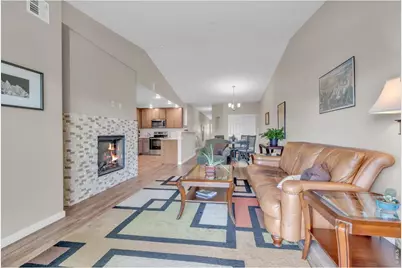
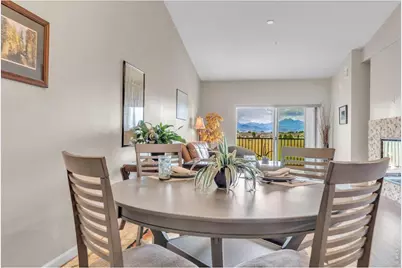
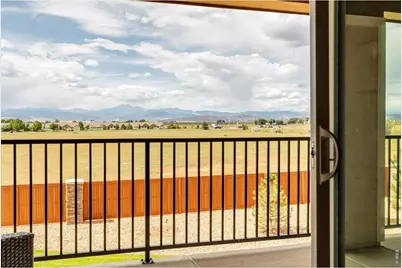
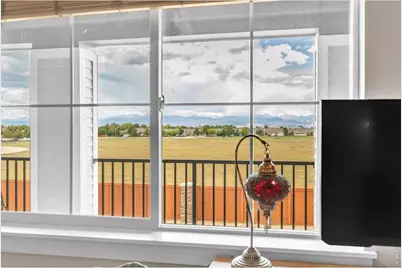
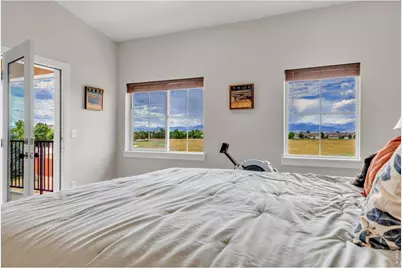
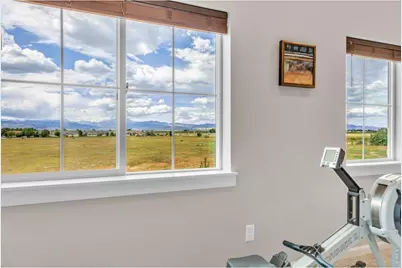
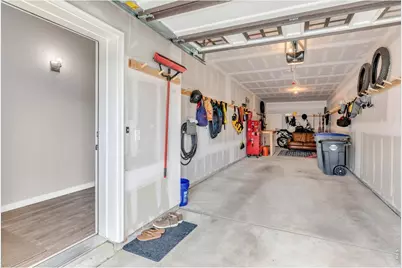
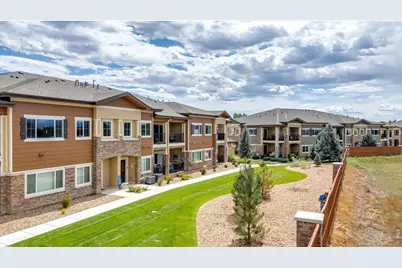
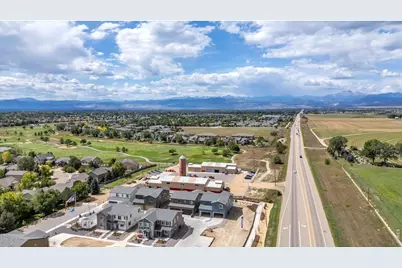
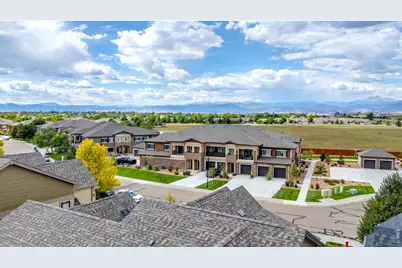
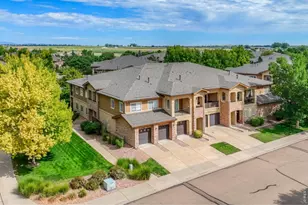
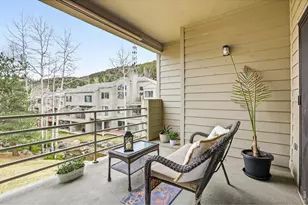
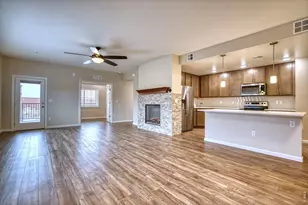
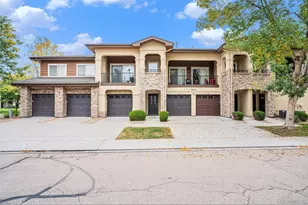
Come home to these breathtaking views at the luxurious Sonoma Village Condos-18 at Ute Creek. Built in 2024, this fresh, modern 2 bed/2 bath home boasts million dollar mountain views without that price point! Imagine relaxing evenings on your West facing balcony watching the sun behind the mountains. And wake to quiet mornings with coffee on the primary bedroom balcony as the sun rise reflects off the foothills. Inside, soaring ceilings & abundant windows drench this home w/natural light creating an open high end esthetic. While the stacked stone fireplace warms the spacious family room, flowing easily into the dining area & gourmet kitchen. Underfoot, the Luxury Vinyl Plank Flooring is both high end & low maintenance! Daily meal prep & entertaining are a delight in this well equipped kitchen featuring Quartz countertops, stainless appliances and 42" Birch cabinets. Retreat from the day's stresses into your spa like primary bedroom w/5 piece en suite bath. The deep soaking tub, shower, double sinks & roomy walk in closet make this a luxurious escape. Both bedrooms enjoy west facing windows & those incredible mountain views! Work from home while watching the seasons change from the window at your desk. Need a break? Step onto the balcony for a breath of fresh air or take to a nearby trail! A second full bath, linen closet & laundry (washer/dryer included) complete the main floor, but don't miss the huge 2-car tandem garage w/excess storage space & room for a work shop, gym or a place to keep your Colorado gear handy: bikes, motorcycles, paddleboards, tools & more! Ideally situated near Hwy 66, Ute Creek Golf course, excellent schools, shopping, all types of dining, biking & walking trails, open space & Union Reservoir. Your home will be close to all you need & want! Water/sewer, trash & exterior maintenance are provided by the HOA. There's nothing outside to do but enjoy, entertain & live your best life. Priced so this luxury lifestyle can be yours now!
Full Property Details
Full Property Details for 2417 Calais Dr #19-A
General
- Price: $450,000
- HOA FEE: $390/month
- Taxes: $3,122 (2025)
- Status: Active
- Type: Condo
- Source: IRES
- MLS ID: 1066335
- Updated: 8/20/2026
- Added to Site: 11 day(s) ago
Interior
- Interior Features: Eat-In Kitchen, Separate Dining Room, Cathedral Ceiling(s), Open Floorplan, Workshop, Pantry, Walk-In Closet(s), Washer/Dryer Hookup, 6-Panel Doors, High Ceilings
- Fireplace: Yes
- Fireplace(s): Electric, Living Room
- Appliances: Electric Range, Self Cleaning Oven, Dishwasher, Refrigerator, Washer, Dryer, Microwave, Disposal, Fire Alarm
Rooms
Bathrooms
- Total Bathrooms: 2
- Full Bathrooms: 2
- Main Floor Baths: 2
Bedrooms
- Total Bedrooms: 2
Additional Information
- Security/Safety: Fire Sprinkler System
Exterior
- Exterior Features: Sprinkler System, Balcony, Oversized Garage, Tandem Garage
Parking
- Garage: Yes
- Attached garage: Yes
- Garage Spaces: 2
- Parking Features: Garage Door Opener, Attached
- Garage Description: Attached
Location
- Area: Longmont
- County: Boulder
- Subdivision: 18 At Ute Creek Condos
- Driving Directions: Take Hwy 66 or 17th to Pace then to Calais Drive. The building is on the left second from the end of the cul de sac. There is a Real Estate by Krueger large wood sign right in front of the door and driveway, where you can park for your showing.
School Information
- School District: ST Vrain Dist RE 1J
- Elementary School: Alpine
- Middle School: Heritage
- High School: Skyline
Community
- Association: Yes
- Assoc. Name: 18 At Ute Creek-Sentry Mgmt
- Assoc. Fees Include: Common Amenities, Trash, Snow Removal, Maintenance Grounds, Management, Utilities, Exterior Maintenance, Water, Insurance, Sewer
- Pets Allowed: Yes
Heating & Cooling
- Cooling Type: Central Air
- Heating Type: Forced Air
Utilities
- Gas: Yes
- Gas: Xcel Energy
- Water: City
- Utility Description: Natural Gas Available, Electricity Available, Cable Available, High-Speed Internet Available
Structural Information
- Architectural Style: Contemporary
- Structure Type: 2nd Floor, Condominium
- Builder: Antero Homes
- Model: Twin Peak Plan #150
- Construction: Brick
- Exterior Const.: Brick
- Basement Desc.: None
- Roof: Composition
- Windows: Window Coverings
- Square Feet: 1,522
- Sq. Ft. Source: Plans
- Living Area: 1,522 Sq. Ft.
- Year Built: 2024
Lot Features
- Property View: Mountain(s), Hills, Plains View, City
- Mountain views: Yes
- Lot Size (Acres): 1.56
- Lot Size (Sq. Ft.): 68,143
- Frontage: City Street
- Street/Road Desc.: Asphalt
- Fence: Yes
- Lot Features: Cul-De-Sac, Evergreen Trees, Deciduous Trees, Native Grass, Level, Golf Course Neighborhood, Meadow, House Faces East, City Limits, Paved, Curbs, Gutters, Sidewalks, Street Light
- Zoning: Res
- Fencing (Description): Partial, Wood
Green Features
- Energy Efficient: Windows, High Efficiency Furnace
Financial Considerations
- Association Fee: Yes
- Association Fee: $390
- Assoc Fee Freq.: Monthly
- Tax Amount: $3,122
- Tax Year: 2025
- Terms: Cash, Conventional, FHA, VA
Disclosures and Reports
- Special Conditions: Private Owner
- Exclusions: Seller's Personal Property and marketing items
- Property ID: R0617487
Listed by Real Estate by Krueger LLC (303) 604-4464

Get Pre-Approved Today
Schools
Schools serving 2417 Calais Dr #19-A
School District:St. Vrain Valley School District Re 1j
| Name | Grades | Distance |
|---|---|---|
Alpine Elementary School 2005 Alpine Street, Longmont, CO 80501 | PK-5 | 1.1 mi |
Timberline Pk-8 233 East Mountain View Avenue, Longmont, CO 80504 | PK-5 | 1.7 mi |

Skyline High School 600 East Mountain View, Longmont, CO 80501 | 9-12 | 1.4 mi |
Disclaimer:
School attendance boundaries provided by ATTOM Data Solutions and are for reference only. Contact the school directly to verify enrollment eligibility.
Price & Sales History for 2417 Calais Dr #19-A
Date
Details
Price
Change
Source
8/15/2026
Listed
$450,000
—
MLS
Disclaimer: Historical sales information is derived from public records provided by the county offices. Information is not guaranteed and should be independently verified.
Estimate the Cost
Estimate the Cost for 2417 Calais Dr #19-A
2417 Calais Dr #19-A, Longmont, CO 80504 (MLS# 1066335) is a Condo property with 2 bedrooms and 2 full bathrooms. 2417 Calais Dr #19-A is currently listed for $450,000 and was received on August 11, 2026. Want to learn more about 2417 Calais Dr #19-A? Do you have questions about finding other Condo real estate for sale in Longmont? You can browse all Longmont real estate or contact a Coldwell Banker agent to request more information.