This is a carousel with tiles that activate property listing cards. Use the previous and next buttons to navigate.
1/28
$565,000
This is a carousel with tiles that activate property listing cards. Use the previous and next buttons to navigate.
1/28
Property Description
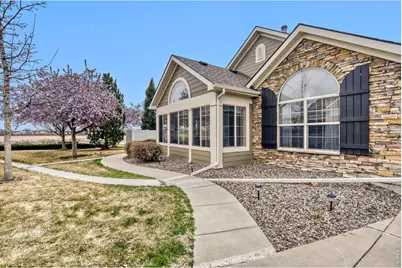
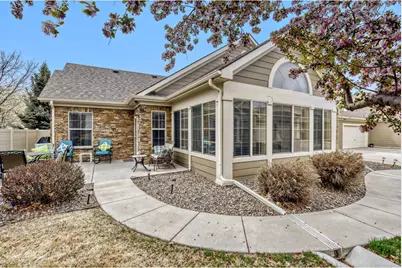
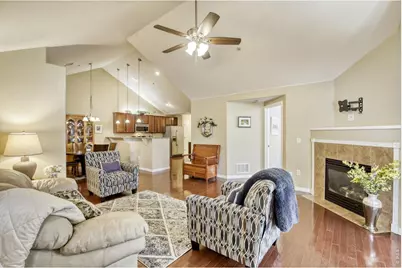
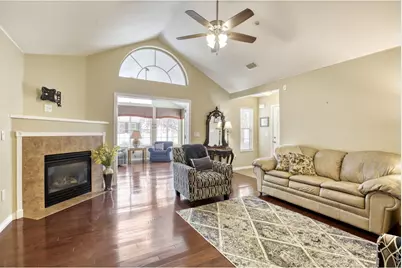
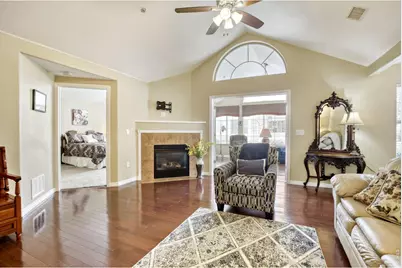
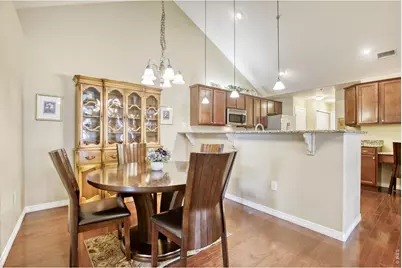
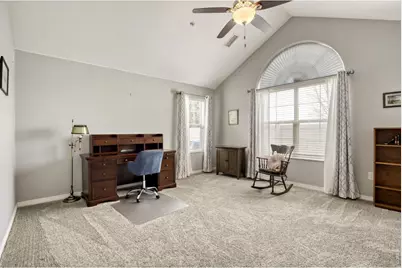
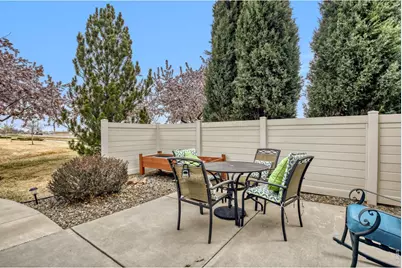
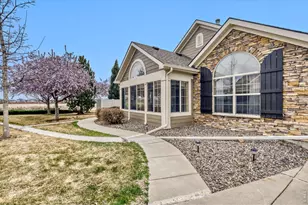
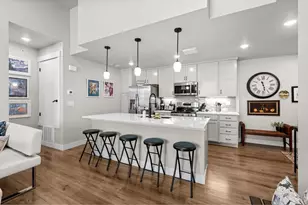
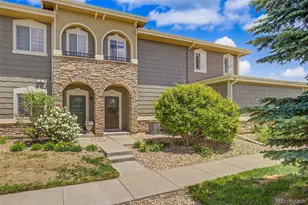
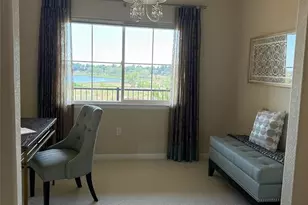
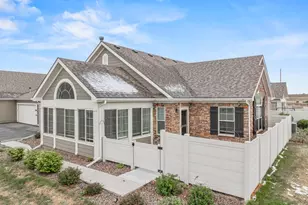
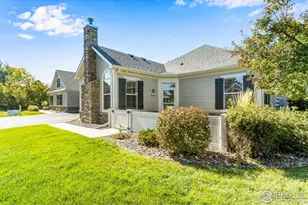
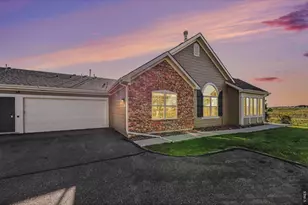
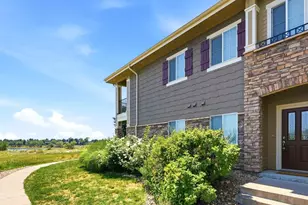
Experience true maintenance-free, NO-STAIRS living in the highly desirable 55+ community of Villas at Pleasant Valley-where comfort, convenience, and lifestyle come together seamlessly. This thoughtfully designed 2-bedroom, 2-bath home offers a bright, airy open layout filled with natural light, creating a warm and inviting atmosphere from the moment you arrive.Enjoy the flexibility of a dedicated study/sunroom-perfect for a home office, reading retreat, or hobby space-while the spacious living area flows effortlessly into the kitchen and dining area, ideal for both everyday living and easy entertaining.The attached 2-car garage provides added convenience and storage, while the true lock-and-leave lifestyle gives you the freedom to travel with confidence and peace of mind.Residents enjoy access to a welcoming clubhouse with a pool, creating opportunities for connection, relaxation, and an active lifestyle. Ideally located near the golf course with quick access to Highway 66 and I-25, you're just minutes from shopping, dining, and everything the Front Range has to offer.Whether you're looking to simplify, downsize, or embrace easy main-level living, this home offers the perfect blend of comfort, accessibility, and low-maintenance ease.
Full Property Details
Full Property Details for 2473 Santa Fe Dr #B
General
- Price: $565,000
- HOA FEE: $480/month
- Taxes: $3,756 (2025)
- Status: Under Contract
- Type: Condo
- Source: IRES
- MLS ID: 1055436
- Updated: 5/13/2026
- Added to Site: 53 day(s) ago
Interior
- Interior Features: Separate Dining Room, Cathedral Ceiling(s), Open Floorplan, Walk-In Closet(s), Washer/Dryer Hookup
- Fireplace: Yes
- Fireplace(s): Gas
- Appliances: Electric Range, Dishwasher, Refrigerator, Washer, Dryer, Microwave, Disposal, Fire Alarm
- Flooring: Wood
Rooms
Bathrooms
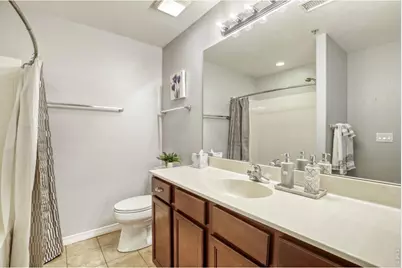
- Total Bathrooms: 2
- Full Bathrooms: 1
- 3/4 Bathrooms: 1
- Main Floor Baths: 1
Bedrooms
- Total Bedrooms: 2
Additional Information
- Security/Safety: Fire Alarm
Exterior
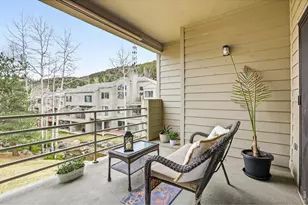
- Porch/Patio/Deck: Patio
Parking
- Garage: Yes
- Attached garage: Yes
- Garage Spaces: 2
- Parking Features: Attached
- Garage Description: Attached
Location
- Area: Longmont
- County: Boulder
- Subdivision: Villas At Pleasant Valley Condos Ph 1
- Driving Directions: Park at the clubhouse. Unit is directly to the East.
School Information
- School District: ST Vrain Dist RE 1J
- Elementary School: Alpine
- Middle School: Heritage
- High School: Skyline
Community
- Association: Yes
- Assoc. Name: Pleasant Valley Condos Hoa
- Assoc. Fees Include: Common Amenities, Trash, Snow Removal, Maintenance Grounds, Management, Exterior Maintenance, Water, Insurance, Sewer
- Pets Allowed: Yes
Heating & Cooling
- Cooling Type: Central Air, Ceiling Fan(s)
- Heating Type: Forced Air
Utilities
- Gas: Yes
- Gas: Xcel
- Sewer: Public Sewer
- Water: City
- Utility Description: Natural Gas Available, Electricity Available, Cable Available, Satellite Available, High-Speed Internet Available
Structural Information
- Architectural Style: Patio Home
- Structure Type: 1st Floor, Condominium
- Construction: Frame, Brick
- Exterior Const.: Frame, Brick
- Basement Desc.: None
- Roof: Composition
- Square Feet: 1,556
- Sq. Ft. Source: Assessor
- Living Area: 1,556 Sq. Ft.
- Year Built: 2007
Lot Features
- Lot Size (Acres): 0.03
- Lot Size (Sq. Ft.): 1,233
- Frontage: City Street
- Street/Road Desc.: Asphalt
- Lot Features: Paved, Curbs, Gutters, Sidewalks
- Zoning: SFR
Green Features
- Energy Efficient: Windows
Financial Considerations
- Association Fee: Yes
- Association Fee: $480
- Assoc Fee Freq.: Monthly
- Tax Amount: $3,756
- Tax Year: 2025
- Terms: Cash, Conventional, FHA, VA
Disclosures and Reports
- Special Conditions: Private Owner, Senior Community
- Exclusions: Sellers personal property
- Property ID: R0514136
Listed by RE/MAX Alliance-Longmont (303) 651-3939

Get Pre-Approved Today
Schools
Schools serving 2473 Santa Fe Dr #B
School District:St. Vrain Valley School District Re 1j
| Name | Grades | Distance |
|---|---|---|
Alpine Elementary School 2005 Alpine Street, Longmont, CO 80501 | PK-5 | 0.9 mi |
Timberline Pk-8 233 East Mountain View Avenue, Longmont, CO 80504 | PK-5 | 1.6 mi |
Skyline High School 600 East Mountain View, Longmont, CO 80501 | 9-12 | 1.3 mi |
Disclaimer:
School attendance boundaries provided by ATTOM Data Solutions and are for reference only. Contact the school directly to verify enrollment eligibility.
Price & Sales History for 2473 Santa Fe Dr #B
Date
Details
Price
Change
Source
4/02/2026
Listed
$565,000
36.14%
MLS
4/23/2018
Sold
$415,000
—
Public Record
Disclaimer: Historical sales information is derived from public records provided by the county offices. Information is not guaranteed and should be independently verified.
Tax History
Tax History for 2473 Santa Fe Dr #B
Year
Property Taxes
Change
Tax Assessment
Change
2025
$3,756
16%
$35,781
6%
2024
$3,240
1%
$33,875
-10%
2023
$3,196
3%
$37,560
19%
2022
$3,111
-1%
$31,442
-3%
2021
$3,152
—
$32,347
15%
2021
$3,152
22%
$28,071
3%
2018
$2,592
-3%
$27,288
-3%
2019
$2,684
5%
$28,071
3%
2017
$2,557
6%
$27,288
8%
2016
$2,416
5%
$25,281
—
2015
$2,303
20%
$25,281
22%
2014
$1,925
—
$20,688
—
2013
$1,932
—
$20,688
—
Disclaimer: Historical tax information is derived from public records provided by the county offices. Information is not guaranteed and should be independently verified.
Estimate the Cost
Estimate the Cost for 2473 Santa Fe Dr #B
2473 Santa Fe Dr #B, Longmont, CO 80504 (MLS# 1055436) is a Condo property with 2 bedrooms, 1 full bathroom and 1 partial bathroom. 2473 Santa Fe Dr #B is currently listed for $565,000 and was received on April 02, 2026. Want to learn more about 2473 Santa Fe Dr #B? Do you have questions about finding other Condo real estate for sale in Longmont? You can browse all Longmont real estate or contact a Coldwell Banker agent to request more information.