No photo available
$620,000 Coming Soon
Property Description
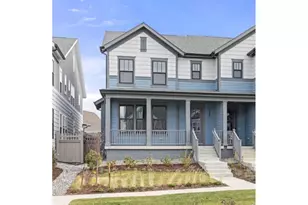
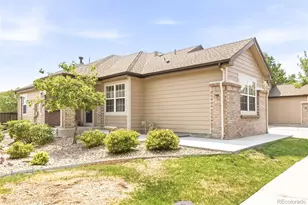
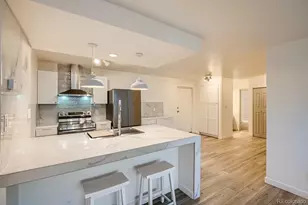
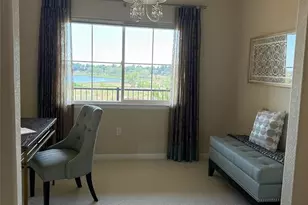
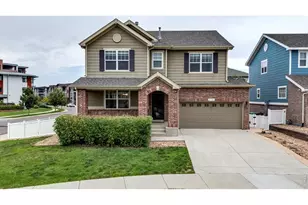
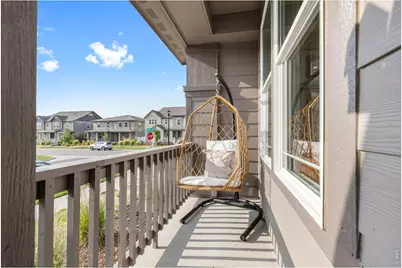
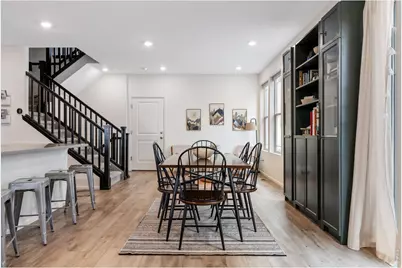
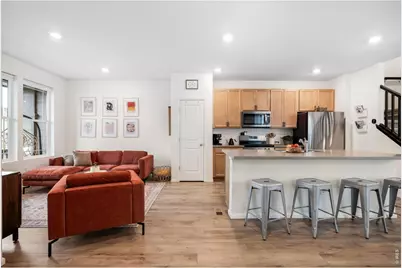
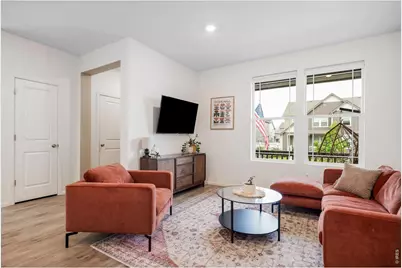
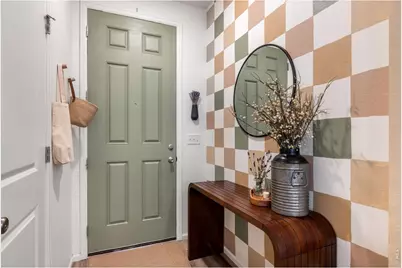
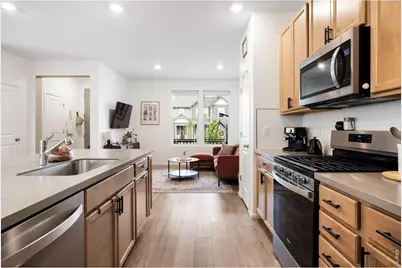
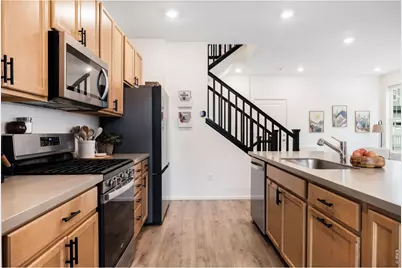
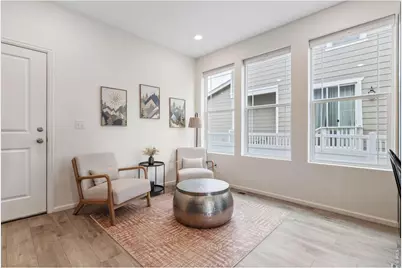
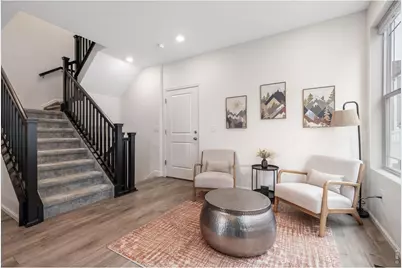
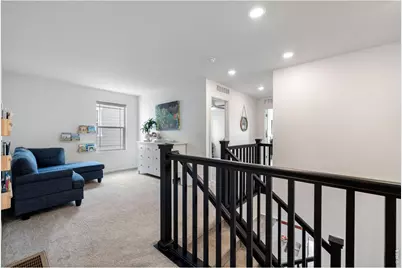
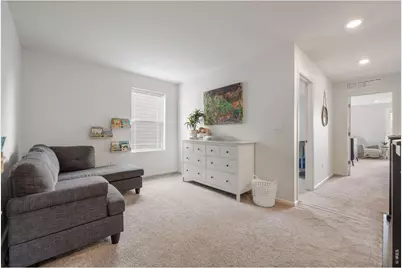
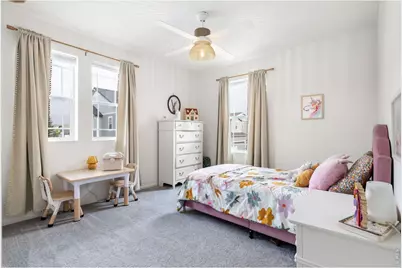
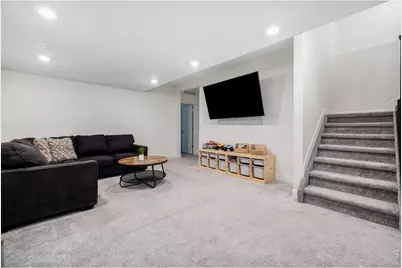
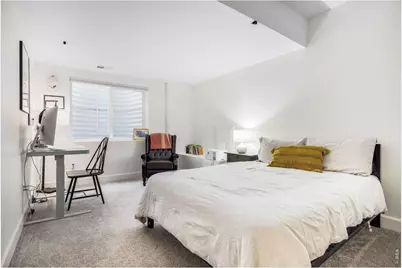
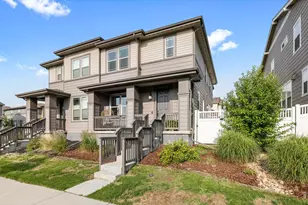
Where elevated design meets effortless living, this exceptional 2022 residence presents a rare opportunity to own a thoughtfully upgraded, recently completed home! Perfectly positioned in the quiet heart of Prairie Village, this beautifully maintained 4BD/4BA home offers 2,449 SF of refined living space, featuring top-tier finishes, a fully finished basement and professionally landscaped outdoor living that sets it apart! A charming covered front porch welcomes you inside to a gracious foyer. The main level unfolds into sun-drenched living spaces enhanced by soaring 9ft ceilings and an airy open flow. Created for effortless entertaining and everyday comfort, the main level seamlessly blends the living room, dining area and cozy sitting nook with a fully equipped kitchen featuring premium appliances, a spacious pantry, custom built-ins and generous prep space. Expansive sliding glass doors invite you outdoors to a beautifully landscaped, fully fenced side yard that feels like a private retreat. The outdoor space was designed to extend living beyond the walls of the home with a dedicated dining & lounge space! Direct access to the oversized 2-car garage provides exceptional storage. Upstairs, a versatile loft offers the flexibility for a home office, playroom or library. The tranquil primary suite is a true retreat, complete with oversized windows, a reading nook, spacious walk-in closet and spa-inspired bath. Two additional bedrooms share a well-appointed bath with double vanity. The laundry room offers abundant storage and convenience. The finished basement features 9ft ceilings, a spacious recreation room, private bedroom, generous storage and a stylish 3/4 bath. Ideally located just minutes from Ute Creek Golf Course, Union Reservoir, neighborhood parks, playgrounds, top-rated schools, shopping and dining, with quick access to I-25 for commuting to Denver & DIA. This turnkey residence offers the perfect blend of modern comfort and thoughtful design!
Full Property Details
Full Property Details for 2501 Winding Dr
General
- Price: $620,000
- HOA FEE: $85/month
- Taxes: $3,759 (2025)
- Status: Coming Soon
- Type: Duplex
- Source: IRES
- MLS ID: 1064024
- Updated: 7/12/2026
- Added to Site: 1 day(s) ago
Interior
- Interior Features: Eat-In Kitchen, Open Floorplan, Kitchen Island
- Appliances: Gas Range, Self Cleaning Oven, Dishwasher, Refrigerator, Washer, Dryer, Microwave, Disposal, Fire Alarm
Rooms
Bathrooms
- Total Bathrooms: 4
- Full Bathrooms: 3
- Half Bathrooms: 1
- Basement Baths: 1
Bedrooms
- Total Bedrooms: 4
Exterior
- Exterior Features: Sprinkler System
- Porch/Patio/Deck: Patio
Parking
- Garage: Yes
- Attached garage: Yes
- Garage Spaces: 2
- Parking Features: Attached
- Garage Description: Attached
Location
- Area: Longmont
- County: Boulder
- Subdivision: Prairie Village Flg Seven
School Information
- School District: ST Vrain Dist RE 1J
- Elementary School: Alpine
- Middle School: Heritage
- High School: Skyline
Community
- Association: Yes
- Assoc. Name: Prairie Village North
- Assoc. Fees Include: Trash, Snow Removal, Management
- Pets Allowed: Yes
Heating & Cooling
- Cooling Type: Central Air
- Heating Type: Forced Air
Utilities
- Gas: Yes
- Sewer: Public Sewer
- Water: City
- Utility Description: Natural Gas Available, Electricity Available
Structural Information
- Architectural Style: Contemporary
- Structure Type: 1/2 Duplex
- Construction: Frame
- Exterior Const.: Frame
- Basement: Yes
- Basement Desc.: Full, Partially Finished
- Roof: Composition
- Square Feet: 2,449
- Sq. Ft. Source: Assessor
- Living Area: 2,449 Sq. Ft.
- Year Built: 2022
Lot Features
- Lot Size (Acres): 0.06
- Lot Size (Sq. Ft.): 2,704
- Fence: Yes
- Lot Features: Paved, Curbs, Gutters, Sidewalks, Street Light
- Zoning: XLG
- Fencing (Description): Fenced
Green Features
- Energy Efficient: Windows
Financial Considerations
- Association Fee: Yes
- Association Fee: $85
- Assoc Fee Freq.: Monthly
- Tax Amount: $3,759
- Tax Year: 2025
- Terms: Cash, Conventional
Disclosures and Reports
- Special Conditions: Private Owner
- Exclusions: Sellers' personal property
- Property ID: R0614035
Listed by Compass - Boulder (303) 487-5472
Get Pre-Approved Today
Schools
Schools serving 2501 Winding Dr
School District:St. Vrain Valley School District Re 1j
| Name | Grades | Distance |
|---|---|---|
Alpine Elementary School 2005 Alpine Street, Longmont, CO 80501 | PK-5 | 0.5 mi |
Timberline Pk-8 233 East Mountain View Avenue, Longmont, CO 80504 | PK-5 | 1.5 mi |
Skyline High School 600 East Mountain View, Longmont, CO 80501 | 9-12 | 1.3 mi |
Disclaimer:
School attendance boundaries provided by ATTOM Data Solutions and are for reference only. Contact the school directly to verify enrollment eligibility.
Price & Sales History for 2501 Winding Dr
Date
Details
Price
Change
Source
7/11/2026
Listed
$620,000
8.42%
MLS
11/30/2022
Sold
$571,876
—
Public Record
Disclaimer: Historical sales information is derived from public records provided by the county offices. Information is not guaranteed and should be independently verified.
Tax History
Tax History for 2501 Winding Dr
Year
Property Taxes
Change
Tax Assessment
Change
2025
$3,759
10%
$38,957
9%
2024
$3,420
1%
$35,758
-9%
2023
$3,374
-47%
$39,443
-39%
2022
$6,394
213033%
$64,612
222700%
2021
$3
—
$29
—
Disclaimer: Historical tax information is derived from public records provided by the county offices. Information is not guaranteed and should be independently verified.
Estimate the Cost
Estimate the Cost for 2501 Winding Dr
2501 Winding Dr, Longmont, CO 80504 (MLS# 1064024) is a Duplex property with 4 bedrooms, 3 full bathrooms and 1 partial bathroom. 2501 Winding Dr is currently listed for $620,000 and was received on July 11, 2026. Want to learn more about 2501 Winding Dr? Do you have questions about finding other Duplex real estate for sale in Longmont? You can browse all Longmont real estate or contact a Coldwell Banker agent to request more information.