This is a carousel with tiles that activate property listing cards. Use the previous and next buttons to navigate.
1/32
$625,000
This is a carousel with tiles that activate property listing cards. Use the previous and next buttons to navigate.
1/32
Property Description & Video
2607 Falcon Dr, Longmont, COVideo Tour of 2607 Falcon Dr, Longmont, CO.
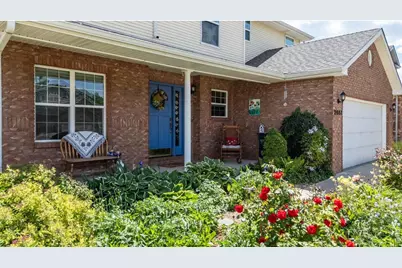
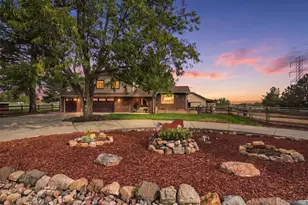
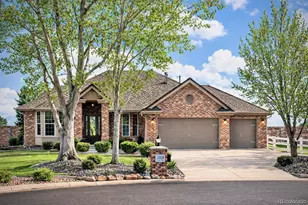
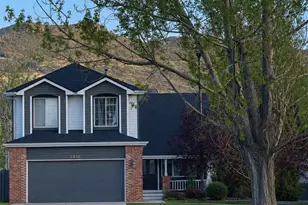
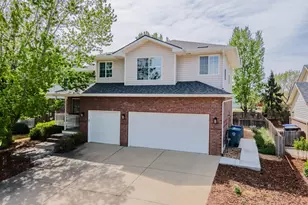
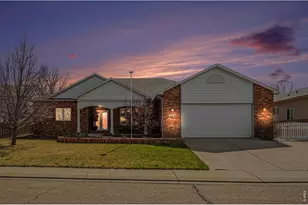
Welcome home to this spacious 6-bedroom, 4-bath residence in the sought-after Westlake community. Offering a rare dual-primary-bedroom design, this home provides flexibility for multi-generational living, guests, or private work-from-home space. The main-floor primary suite features a 3/4 bath & an adjoining sitting room ideal as a home office, nursery, or mother-in-law retreat, while the upstairs primary suite boasts a relaxing 5-piece bath. Main-floor laundry & living add everyday convenience. The inviting living room opens to an expansive backyard that backs to quiet open space & scenic walking trails, providing a peaceful setting & added privacy. Enjoy Colorado's beautiful seasons from the patio with a retractable awning & soothing water fountain feature, or gather with family & friends beneath the pergola around a firepit. The thoughtfully landscaped yard is filled with colorful flowers and attracts an abundance of birds, creating your own backyard oasis. Downstairs, the partially finished basement is ready for fun & entertaining with a recreation room, pool table included, and additional unfinished space offering endless opportunities for future expansion. Situated near McIntosh Lake, this location is a dream for outdoor enthusiasts. Enjoy paddleboarding, canoeing, & fishing, or explore approximately 3.5 miles of scenic trails perfect for walking, running & biking. Combining a versatile floor plan, abundant living space, beautiful outdoor living areas & easy access to recreation, this exceptional home offers the best of Colorado living!
Full Property Details
Full Property Details for 2607 Falcon Dr
General
- Price: $625,000
- HOA FEE: $65/month
- Taxes: $4,227 (2025)
- Status: Under Contract
- Type: Single Family
- Source: IRES
- MLS ID: 1061353
- Updated: 6/12/2026
- Added to Site: 38 day(s) ago
Interior
- Interior Features: Eat-In Kitchen, Open Floorplan, Walk-In Closet(s), Skylights, Kitchen Island, Two Primary Suites, Central Vacuum
- Fireplace: Yes
- Fireplace(s): Gas, Living Room
- Appliances: Electric Range, Dishwasher, Refrigerator, Washer, Dryer, Microwave
Rooms
Bathrooms
- Total Bathrooms: 4
- Full Bathrooms: 2
- 3/4 Bathrooms: 1
- Half Bathrooms: 1
Bedrooms
- Total Bedrooms: 6
Exterior
- Exterior Features: Sprinkler System
- Porch/Patio/Deck: Patio, Deck
Parking
- Garage: Yes
- Attached garage: Yes
- Garage Spaces: 2
- Parking Features: Attached
- Garage Description: Attached
Location
- Area: Longmont
- County: Boulder
- Subdivision: Westlake Manors
School Information
- School District: ST Vrain Dist RE 1J
- Elementary School: Hygiene
- Middle School: Westview
- High School: Longmont
Community
- Association: Yes
- Assoc. Name: Westlake Village
- Assoc. Fees Include: Common Amenities, Management
Heating & Cooling
- Cooling Type: Central Air, Ceiling Fan(s)
- Heating Type: Forced Air
Utilities
- Gas: Yes
- Gas: Xcel
- Sewer: Public Sewer
- Water: City
- Utility Description: Natural Gas Available, Electricity Available, Cable Available, High-Speed Internet Available
Structural Information
- Architectural Style: Contemporary
- Construction: Brick, Vinyl Siding
- Exterior Const.: Brick, Vinyl Siding
- Basement: Yes
- Basement Desc.: Full, Partially Finished
- Roof: Composition
- Windows: Skylight(s), Window Coverings
- Square Feet: 3,359
- Sq. Ft. Source: Assessor
- Living Area: 2,309 Sq. Ft.
- Year Built: 1999
Lot Features
- Lot Size (Acres): 0.16
- Lot Size (Sq. Ft.): 6,946
- Frontage: City Street
- Street/Road Desc.: Asphalt
- Fence: Yes
- Lot Features: Abuts Public Open Space, House Faces North, Sidewalks
- Potential Use: Single-Family
- Zoning: Res
- Fencing (Description): Fenced, Wood
Green Features
- Energy Efficient: Windows
Financial Considerations
- Association Fee: Yes
- Association Fee: $65
- Assoc Fee Freq.: Monthly
- Tax Amount: $4,227
- Tax Year: 2025
- Terms: Cash, Conventional, FHA, VA
Disclosures and Reports
- Special Conditions: Private Owner
- Exclusions: Backyard patio furniture, front porch rocker
- Property ID: R0141815
Listed by WK Real Estate Longmont (303) 776-3344
Get Pre-Approved Today
Schools
Schools serving 2607 Falcon Dr
School District:St. Vrain Valley School District Re 1j
| Name | Grades | Distance |
|---|---|---|
Hygiene Elementary School 11968 North 75th Street, Longmont, CO 80503 | PK-5 | 2.3 mi |
Westview Middle School 1651 Airport Road, Longmont, CO 80503 | 6-8 | 1.3 mi |
Longmont High School 1040 Sunset Street, Longmont, CO 80501 | 9-12 | 1.4 mi |
Disclaimer:
School attendance boundaries provided by ATTOM Data Solutions and are for reference only. Contact the school directly to verify enrollment eligibility.
Price & Sales History for 2607 Falcon Dr
Date
Details
Price
Change
Source
6/01/2026
Listed
$625,000
—
MLS
Disclaimer: Historical sales information is derived from public records provided by the county offices. Information is not guaranteed and should be independently verified.
Tax History
Tax History for 2607 Falcon Dr
Year
Property Taxes
Change
Tax Assessment
Change
2025
$4,227
14%
$50,606
11%
2024
$3,720
1%
$45,587
-7%
2023
$3,669
14%
$49,272
22%
2021
$3,231
1%
$40,311
3%
2022
$3,190
-1%
$39,185
10%
2021
$3,231
36%
$35,528
10%
2018
$2,374
1%
$32,198
—
2017
$2,342
17%
$32,198
12%
2016
$1,994
-27%
$28,823
-19%
2019
$2,713
3%
$35,528
23%
2015
$2,625
8%
$28,823
11%
2014
$2,420
—
$25,998
—
2013
$2,428
—
$25,998
—
Disclaimer: Historical tax information is derived from public records provided by the county offices. Information is not guaranteed and should be independently verified.
Estimate the Cost
Estimate the Cost for 2607 Falcon Dr
2607 Falcon Dr, Longmont, CO 80503 (MLS# 1061353) is a Single Family property with 6 bedrooms, 2 full bathrooms and 2 partial bathrooms. 2607 Falcon Dr is currently listed for $625,000 and was received on June 01, 2026. Want to learn more about 2607 Falcon Dr? Do you have questions about finding other Single Family real estate for sale in Longmont? You can browse all Longmont real estate or contact a Coldwell Banker agent to request more information.