This is a carousel with tiles that activate property listing cards. Use the previous and next buttons to navigate.
1/45
$819,000
This is a carousel with tiles that activate property listing cards. Use the previous and next buttons to navigate.
1/45
Property Description
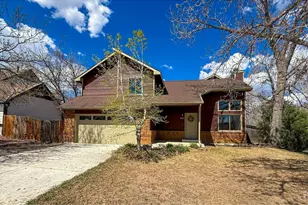
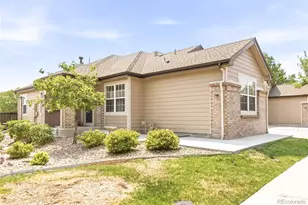
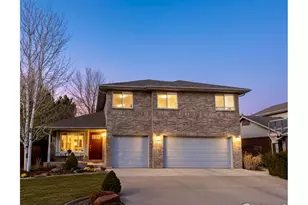
Stunning vaulted home near Lake McIntosh offering bright, open living spaces and thoughtfully curated designer finishes throughout. Soaring ceilings and expansive windows fill the home with natural light, creating a warm, inviting atmosphere ideal for both everyday living and entertaining. The spacious living area flows seamlessly into the dining space, enhancing the home's open-concept design.The beautifully renovated kitchen showcases quartz countertops, a Sub-Zero refrigerator, stainless steel appliances, crisp cabinetry, and elegant hardware, blending style and functionality. A breakfast bar provides casual seating and connects easily to the main living areas, making gatherings effortless.Upstairs, you'll find four spacious bedrooms, including a serene primary suite designed for relaxation, complete with an updated bath. The additional bedrooms offer flexibility for guests, home office, or hobbies, and a convenient second-floor laundry room adds everyday ease.The unfinished basement offers incredible potential-ideal for storage, a home gym, or future expansion to suit your needs. Outside, the private backyard is a true retreat, featuring mature landscaping, established garden beds, a stamped concrete patio, and a hot tub-perfect for relaxing evenings or entertaining under the Colorado sky.Located in a desirable neighborhood just moments from Lake McIntosh, with easy access to scenic trails, parks, and outdoor recreation, this home combines modern updates, functional design, and an unbeatable location that embraces Colorado living. Please note, total square footage it 2,896 including above ground and basement.
Full Property Details
Full Property Details for 2608 Pheasant Dr
General
- Price: $819,000
- HOA FEE: $66/month
- HOA FEE FREQ.: Annually
- Taxes: $4,466 (2025)
- Status: Under Contract
- Type: Single Family
- Source: IRES
- MLS ID: 1055776
- Updated: 5/13/2026
- Added to Site: 48 day(s) ago
Interior
- Interior Features: Separate Dining Room
- Fireplace: Yes
- Fireplace(s): Gas
- Appliances: Gas Range, Refrigerator
Rooms
Bathrooms
- Total Bathrooms: 3
- Full Bathrooms: 2
- Half Bathrooms: 1
- Main Floor Baths: 1
Bedrooms
- Total Bedrooms: 4
Exterior
- Exterior Features: Sprinkler System, Hot Tub
- Porch/Patio/Deck: Patio
Parking
- Garage: Yes
- Attached garage: Yes
- Garage Spaces: 3
- Parking Features: Attached
- Garage Description: Attached
Location
- Area: Longmont
- County: Boulder
- Subdivision: Westlake Manors Flg 7
School Information
- School District: ST Vrain Dist RE 1J
- Elementary School: Hygiene
- Middle School: Westview
- High School: Longmont
Community
- Association: Yes
- Assoc. Name: Westlake Manor
- Assoc. Fees Include: Common Amenities, Management
Heating & Cooling
- Cooling Type: Central Air, Ceiling Fan(s)
- Heating Type: Forced Air
Utilities
- Gas: Yes
- Gas: XCEL
- Sewer: Public Sewer
- Water: City
- Utility Description: Natural Gas Available, Electricity Available, High-Speed Internet Available
Structural Information
- Construction: Frame, Brick
- Exterior Const.: Frame, Brick
- Basement: Yes
- Basement Desc.: Partial, Unfinished
- Roof: Composition
- Square Feet: 2,896
- Sq. Ft. Source: Assessor
- Living Area: 2,038 Sq. Ft.
- Year Built: 1995
Additional Structures
- Other Structures: Storage
Lot Features
- Lot Size (Acres): 0.21
- Lot Size (Sq. Ft.): 9,279
- Fence: Yes
- Lot Features: Wooded, Evergreen Trees, Paved, Curbs, Gutters, Sidewalks, Street Light
- Potential Use: Single-Family
- Zoning: RES
- Fencing (Description): Fenced
Financial Considerations
- Association Fee: Yes
- Association Fee: $790
- Assoc Fee Freq.: Annually
- Tax Amount: $4,466
- Tax Year: 2025
- Terms: Cash, Conventional, VA
Disclosures and Reports
- Special Conditions: Private Owner
- Exclusions: personal property
- Property ID: R0120188
Listed by Compass - Boulder (303) 487-5472
Get Pre-Approved Today
Schools
Schools serving 2608 Pheasant Dr
School District:St. Vrain Valley School District Re 1j
| Name | Grades | Distance |
|---|---|---|
Hygiene Elementary School 11968 North 75th Street, Longmont, CO 80503 | PK-5 | 2.3 mi |
Westview Middle School 1651 Airport Road, Longmont, CO 80503 | 6-8 | 1.4 mi |
Longmont High School 1040 Sunset Street, Longmont, CO 80501 | 9-12 | 1.5 mi |
Disclaimer:
School attendance boundaries provided by ATTOM Data Solutions and are for reference only. Contact the school directly to verify enrollment eligibility.
Price & Sales History for 2608 Pheasant Dr
Date
Details
Price
Change
Source
5/07/2026
Price Reduced
$819,000
-3.65%
MLS
4/25/2026
Price Reduced
$850,000
-2.86%
MLS
4/10/2026
Listed
$875,000
16.68%
MLS
11/04/2024
Sold
$749,900
—
Public Record
Disclaimer: Historical sales information is derived from public records provided by the county offices. Information is not guaranteed and should be independently verified.
Tax History
Tax History for 2608 Pheasant Dr
Year
Property Taxes
Change
Tax Assessment
Change
2024
$3,300
—
$42,544
3%
2024
$3,300
1%
$41,198
-8%
2023
$3,255
-9%
$44,884
23%
2021
$3,564
26%
$36,580
3%
2022
$2,831
-21%
$35,557
9%
2021
$3,564
29%
$32,525
12%
2018
$2,761
1%
$29,066
—
2017
$2,723
10%
$29,066
12%
2016
$2,486
5%
$26,005
—
2015
$2,369
-24%
$26,005
-20%
2019
$3,110
50%
$32,525
46%
2014
$2,073
—
$22,272
—
2013
$2,080
—
$22,272
—
Disclaimer: Historical tax information is derived from public records provided by the county offices. Information is not guaranteed and should be independently verified.
Estimate the Cost
Estimate the Cost for 2608 Pheasant Dr
2608 Pheasant Dr, Longmont, CO 80503 (MLS# 1055776) is a Single Family property with 4 bedrooms, 2 full bathrooms and 1 partial bathroom. 2608 Pheasant Dr is currently listed for $819,000 and was received on April 07, 2026. Want to learn more about 2608 Pheasant Dr? Do you have questions about finding other Single Family real estate for sale in Longmont? You can browse all Longmont real estate or contact a Coldwell Banker agent to request more information.