This is a carousel with tiles that activate property listing cards. Use the previous and next buttons to navigate.
1/1
$525,000
This is a carousel with tiles that activate property listing cards. Use the previous and next buttons to navigate.
1/1
Property Description
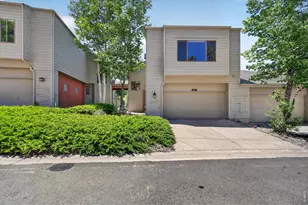
Your patio home by the lake awaits! Ideally located just two blocks from beautiful McIntosh Lake, this charming east-facing home offers the perfect blend of comfort, updates, and easy Colorado living. From morning coffee on the sunny front deck on the courtyard to evening strolls along the lake trails, the lifestyle here is hard to beat.Inside, you'll find an abundance of fresh improvements already done for you, including a brand new Class 4 impact-resistant roof, new furnace, new doors and windows, fresh interior paint, and stylish new flooring throughout. The thoughtful floor plan offers easy main floor living with three bedrooms and laundry all conveniently located on the main level. A fun and versatile loft overlooks the living space and creates the perfect second family room, office, reading nook, or creative retreat. Downstairs, the massive unfinished basement offers endless possibilities for future expansion, storage, gym space, hobbies, or additional bedrooms. With major mechanical updates complete, room to grow, and an unbeatable location near the lake, parks, and trails, this is one you won't want to miss!
Full Property Details
Full Property Details for 3127 Concord Way
General
- Sold For: $525,000
- HOA FEE: $264/month
- Taxes: $3,668 (2025)
- Status: Closed
- Type: Single Family
- Source: IRES
- MLS ID: 1057720
- Added to Site: 71 day(s) ago
Interior
- Interior Features: Eat-In Kitchen, Cathedral Ceiling(s), Open Floorplan, Washer/Dryer Hookup, Skylights, High Ceilings, Split Bedroom Plan
- Fireplace: Yes
- Fireplace(s): Gas
- Appliances: Electric Range, Dishwasher, Refrigerator, Washer, Dryer, Microwave, Disposal
- Flooring: Wood
Rooms
Bathrooms
- Total Bathrooms: 2
- Full Bathrooms: 2
- Main Floor Baths: 2
Bedrooms
- Total Bedrooms: 3
Other Rooms
- Laundry: Sink
Exterior
- Exterior Features: Sprinkler System
- Porch/Patio/Deck: Deck
Parking
- Garage: Yes
- Garage Spaces: 2
- Parking Features: Garage Door Opener, Detached
- Garage Description: Detached
Location
- Area: Longmont
- County: Boulder
- Subdivision: Shores PUD 2nd Fld
- Driving Directions: From Hover take Mountain View to Mountain View Avenue. Right on Harvard Street. Left onto N Shore Drive. Left onto Concord Way. Park in provided guest parking and look for the directional sign into the courtyard to the front door. Garage is off of Lake Park Way.
School Information
- School District: ST Vrain Dist RE 1J
- Elementary School: Hygiene
- Middle School: Westview
- High School: Silver Creek
Community
- Association: Yes
- Assoc. Name: Shores - Summit Management
- Assoc. Fees Include: Common Amenities, Snow Removal, Maintenance Grounds, Management
Heating & Cooling
- Cooling Type: Central Air, Ceiling Fan(s)
- Heating Type: Forced Air
Utilities
- Gas: Yes
- Gas: XCEL
- Water: City
- Utility Description: Natural Gas Available, Electricity Available, High-Speed Internet Available
Structural Information
- Architectural Style: Patio Home
- Construction: Frame, Brick, Composition
- Exterior Const.: Frame, Brick, Composition
- Basement: Yes
- Basement Desc.: Full, Unfinished
- Roof: Composition
- Windows: Skylight(s), Window Coverings
- Square Feet: 2,834
- Sq. Ft. Source: Assessor
- Living Area: 1,543 Sq. Ft.
- Year Built: 1993
Lot Features
- Lot Size (Acres): 0.07
- Lot Size (Sq. Ft.): 3,230
- Lot Features: House Faces East
- Potential Use: Single-Family
- Permitted Use: Single Family
- Zoning: RES
Financial Considerations
- Association Fee: Yes
- Association Fee: $264
- Assoc Fee Freq.: Monthly
- Tax Amount: $3,668
- Tax Year: 2025
- Terms: Cash, Conventional, FHA, VA
Disclosures and Reports
- Special Conditions: Private Owner
- Exclusions: Sellers personal possessions and staging items.
- Property ID: R0098404
Listed and Sold by RE/MAX Alliance-Longmont (303) 651-3939

Get Pre-Approved Today
Schools
Schools serving 3127 Concord Way
School District:St. Vrain Valley School District Re 1j
| Name | Grades | Distance |
|---|---|---|
Hygiene Elementary School 11968 North 75th Street, Longmont, CO 80503 | PK-5 | 1.7 mi |
Westview Middle School 1651 Airport Road, Longmont, CO 80503 | 6-8 | 1.1 mi |
Longmont High School 1040 Sunset Street, Longmont, CO 80501 | 9-12 | 2.2 mi |
Disclaimer:
School attendance boundaries provided by ATTOM Data Solutions and are for reference only. Contact the school directly to verify enrollment eligibility.
Price & Sales History for 3127 Concord Way
Date
Details
Price
Change
Source
5/29/2026
Sold
$525,000
—
MLS
4/29/2026
Listed
$525,000
—
MLS
Disclaimer: Historical sales information is derived from public records provided by the county offices. Information is not guaranteed and should be independently verified.
3127 Concord Way, Longmont, CO 80503 (MLS# 1057720) is a Single Family property that was sold at $525,000 on May 29, 2026. Want to learn more about 3127 Concord Way? Do you have questions about finding other Single Family real estate for sale in Longmont? You can browse all Longmont real estate or contact a Coldwell Banker agent to request more information.