This is a carousel with tiles that activate property listing cards. Use the previous and next buttons to navigate.
1/1
$997,000
This is a carousel with tiles that activate property listing cards. Use the previous and next buttons to navigate.
1/1
Property Description
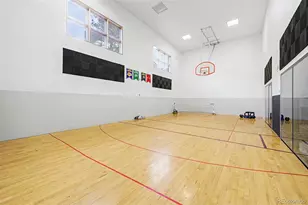
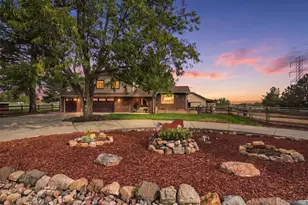
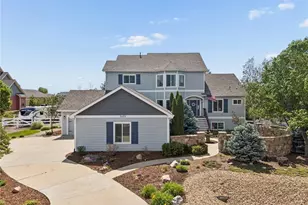
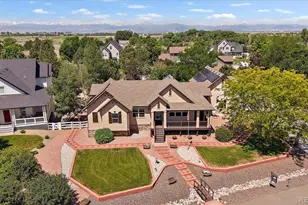
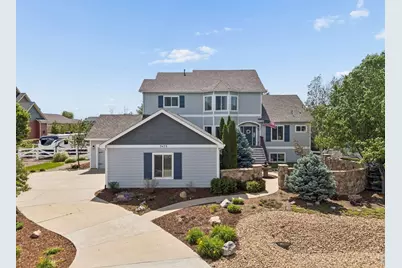
The Fountain House at Rinn Valley Ranch. Set within the coveted enclave of Rinn Valley Ranch where sprawling homesites and a pastoral atmosphere create a rare sense of privacy and space, The Fountain House is a refined retreat designed for elevated everyday living. Situated on an extraordinary half-acre lot, the residence welcomes guests through a charming front courtyard adorned with a tranquil fountain, setting the tone for the serenity found throughout the property. Inside, stunning mountain vistas frame the rear windows, while refinished hardwood floors and abundant natural light create warmth and sophistication. A bay-window dining room captures the morning sun, while French doors open to a flexible office or playroom ideal for modern living. The heart of the home unfolds in the expansive kitchen and family room, thoughtfully designed for gathering and entertaining. A gas fireplace anchors the space, complemented by a generous prep island with breakfast bar seating, induction range, and pantry. The main-level guest suite with an ensuite bath and a walk-in closet offers exceptional comfort for visitors or multigenerational living. Upstairs, the luxurious primary suite is a private sanctuary, featuring an oversized walk-in closet and a spa-inspired five-piece bath with a soaking tub, both perfectly positioned to take in the breathtaking views. Two additional upper bedrooms include one with an adjoining loft/playroom. The finished lower level enhances the lifestyle experience with a recreation room, a wet bar with a beverage refrigerator, an additional bedroom, and a dedicated office. Outdoors, the grounds become a private resort complete with a basketball court, RV parking, fire pit, playground, storage shed, and mature trees, all curated for unforgettable entertaining and effortless Colorado living.
Full Property Details
Full Property Details for 3433 Cottonwood Cir
General
- Sold For: $997,000
- HOA FEE: $29/month
- HOA FEE FREQ.: Annually
- Taxes: $6,665 (2025)
- Status: Closed
- Type: Single Family
- Source: IRES
- MLS ID: 1063254
- Added to Site: 52 day(s) ago
Interior
- Interior Features: Eat-In Kitchen, Separate Dining Room, Cathedral Ceiling(s), Open Floorplan, Pantry, Bay or Bow Window, Walk-In Closet(s), Wet Bar, Washer/Dryer Hookup, Kitchen Island, High Ceilings
- Fireplace: Yes
- Fireplace(s): Gas, Family Room
- Appliances: Electric Range, Dishwasher, Refrigerator, Bar Fridge, Microwave
- Flooring: Wood
Rooms
Bathrooms
- Total Bathrooms: 5
- Full Bathrooms: 3
- 3/4 Bathrooms: 1
- Half Bathrooms: 1
- Main Floor Baths: 1
Bedrooms
- Total Bedrooms: 6
Other Rooms
- Laundry: Sink
Parking
- Garage: Yes
- Attached garage: Yes
- Garage Spaces: 3
- Parking Features: Attached
- Garage Description: Attached
Location
- Area: Longmont
- County: Weld
- Subdivision: Rinn Valley Ranch
School Information
- School District: ST Vrain Dist RE 1J
- Elementary School: Centennial
- Middle School: Coal Ridge
- High School: Mead
Community
- Association: Yes
- Assoc. Name: Rinn Valley Ranch HOA
- Assoc. Fees Include: Management
Heating & Cooling
- Cooling Type: Central Air
- Heating Type: Forced Air
Utilities
- Gas: Yes
- Sewer: Public Sewer
- Water: City
- Utility Description: Natural Gas Available, Electricity Available
Structural Information
- Architectural Style: Contemporary
- Construction: Frame
- Exterior Const.: Frame
- Basement: Yes
- Basement Desc.: Full, Partially Finished, Built-In Radon, Sump Pump
- Roof: Composition
- Windows: Window Coverings
- Doors: French Doors
- Square Feet: 4,214
- Sq. Ft. Source: Assessor
- Living Area: 4,118 Sq. Ft.
- Year Built: 2006
Lot Features
- Property View: Mountain(s), Hills
- Mountain views: Yes
- Lot Size (Acres): 0.5
- Lot Size (Sq. Ft.): 21,780
- Frontage: County Maintained
- Street/Road Desc.: Asphalt
- Fence: Yes
- Lot Features: Cul-De-Sac, Level, House Faces East, Paved, Sidewalks
- Potential Use: Single-Family
- Permitted Use: Single Family
- Zoning: RES
- Fencing (Description): Fenced
Financial Considerations
- Association Fee: Yes
- Association Fee: $350
- Assoc Fee Freq.: Annually
- Tax Amount: $6,665
- Tax Year: 2025
- Terms: Cash, Conventional
Disclosures and Reports
- Special Conditions: Private Owner
- Exclusions: Washer and Dryer
- Property ID: R2544603
Get Pre-Approved Today
Schools
Schools serving 3433 Cottonwood Cir
School District:St. Vrain Valley School District Re 1j
| Name | Grades | Distance |
|---|---|---|
Grand View Elementary 6601 Aggregate Boulevard, Frederick, CO 80516 | PK-5 | 2.5 mi |
Coal Ridge Middle School 6201 Booth Drive, Firestone, CO 80504 | 6-8 | 3.4 mi |
Mead High School 12750 County Road 7, Longmont, CO 80504 | 9-12 | 3.6 mi |
Disclaimer:
School attendance boundaries provided by ATTOM Data Solutions and are for reference only. Contact the school directly to verify enrollment eligibility.
Price & Sales History for 3433 Cottonwood Cir
Date
Details
Price
Change
Source
8/05/2026
Sold
$997,000
—
MLS
7/20/2026
Price Reduced
$997,000
-2.73%
MLS
7/02/2026
Listed
$1,025,000
—
MLS
Disclaimer: Historical sales information is derived from public records provided by the county offices. Information is not guaranteed and should be independently verified.
3433 Cottonwood Cir, Longmont, CO 80504 (MLS# 1063254) is a Single Family property that was sold at $997,000 on August 05, 2026. This property was listed by The Bernardi Group from our Boulder Office.Want to learn more about 3433 Cottonwood Cir? Do you have questions about finding other Single Family real estate for sale in Longmont? You can browse all Longmont real estate or contact a Coldwell Banker agent to request more information.