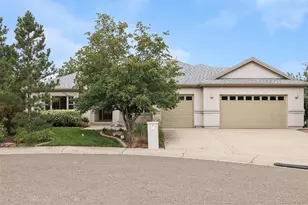
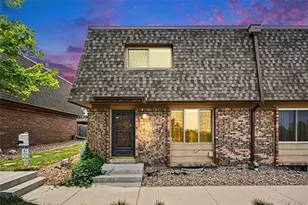
Full Property Details for 350 High Point Dr #C-108
General
- Price: $448,900
- HOA FEE: $300/month
- Taxes: $3,367 (2025)
- Status: Active
- Type: Townhouse
- Source: IRES
- MLS ID: 1064005
- Updated: 9/22/2026
- Added to Site: 93 day(s) ago
Interior
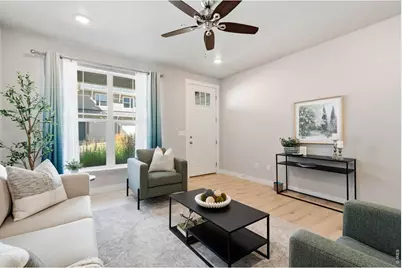
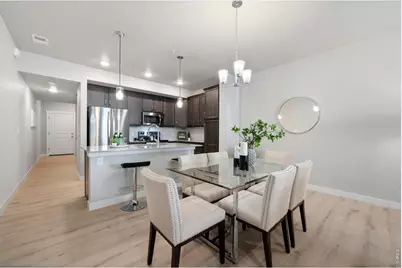
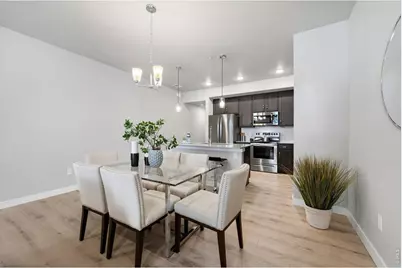
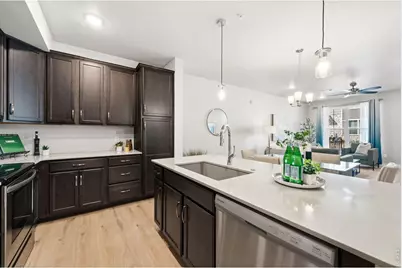
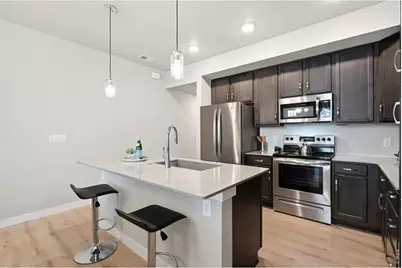
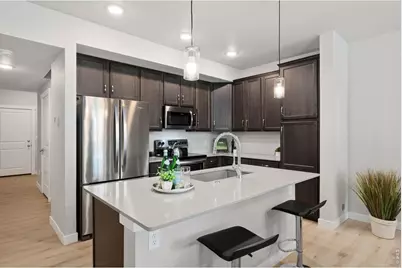
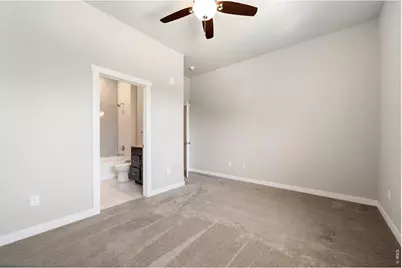
- Interior Features: Eat-In Kitchen, Open Floorplan, Walk-In Closet(s), Washer/Dryer Hookup, Kitchen Island, Two Primary Suites
- Appliances: Electric Range, Dishwasher, Refrigerator, Washer, Dryer, Microwave, Disposal
Rooms
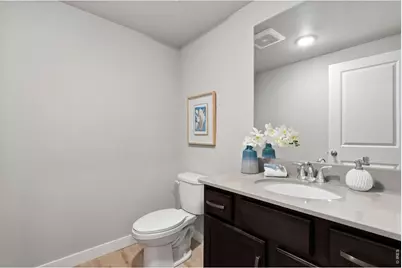
- Total Bathrooms: 3
- Full Bathrooms: 2
- Half Bathrooms: 1
Exterior
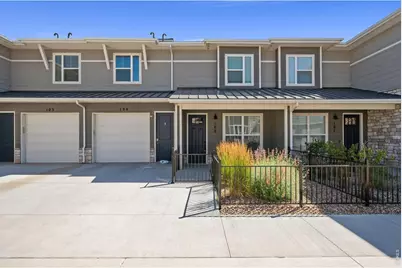
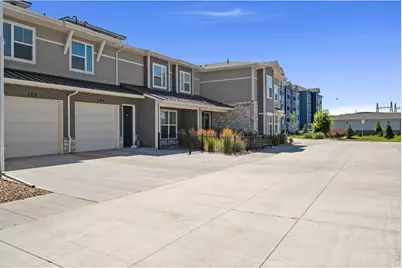
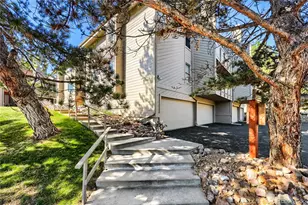
- Exterior Features: Oversized Garage
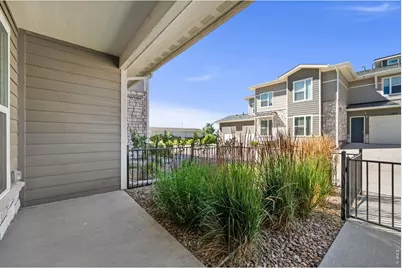
- Porch/Patio/Deck: Patio
Parking
- Garage: Yes
- Attached garage: Yes
- Garage Spaces: 1
- Parking Features: Attached
- Garage Description: Attached
Location
- Area: Longmont
- County: Boulder
- Subdivision: Highlands At Foxhill Discovery Bldg 3
- Driving Directions: Use Google Maps: 350 High Point Dr, C108, Longmont, CO
School Information
- School District: ST Vrain Dist RE 1J
- Elementary School: Rocky Mountain
- Middle School: Trail Ridge
- High School: Skyline
Community
- Association: Yes
- Assoc. Name: Highlands Fox Hill
- Assoc. Fees Include: Common Amenities, Trash, Snow Removal, Maintenance Grounds, Management, Exterior Maintenance, Water, Insurance, Sewer
- Pets Allowed: Yes
Heating & Cooling
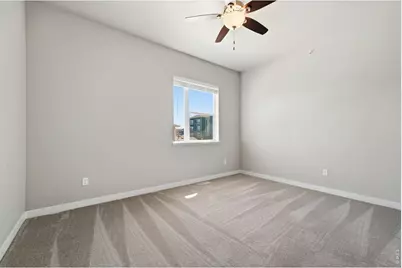
- Cooling Type: Central Air, Ceiling Fan(s)
- Heating Type: Forced Air
Utilities
- Gas: Yes
- Gas: Xcel
- Sewer: Public Sewer
- Water: Public
- Utility Description: Natural Gas Available, Electricity Available, Other, Cable Available, High-Speed Internet Available
Structural Information
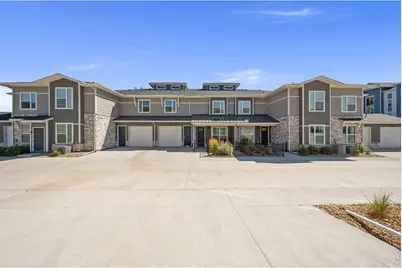
- Structure Type: Condominium, Townhouse
- Builder: Landmark Homes
- Model: Sloan
- Construction: Frame, Stone, Composition, Painted/Stained, Other
- Exterior Const.: Frame, Stone, Composition, Painted/Stained, Other
- Basement Desc.: None
- Roof: Composition
- Windows: Window Coverings
- Square Feet: 1,703
- Sq. Ft. Source: Assessor
- Living Area: 1,703 Sq. Ft.
- Year Built: 2023
Lot Features
- Lot Size (Acres): 0.71
- Lot Size (Sq. Ft.): 31,054
- Frontage: City Street
- Street/Road Desc.: Asphalt
- Fence: Yes
- Lot Features: City Limits, Paved, Curbs, Gutters, Sidewalks, Street Light
- Zoning: SFR
- Fencing (Description): Fenced
Financial Considerations
- Association Fee: Yes
- Association Fee: $300
- Assoc Fee Freq.: Monthly
- Tax Amount: $3,367
- Tax Year: 2025
- Terms: Cash, Conventional, FHA, VA, 1031 Exchange
Disclosures and Reports
- Special Conditions: Private Owner
- Exclusions: Seller's Personal Property and Staging Items.
- Property ID: R0616922
Listed by St Vrain Realty LLC (720) 495-5924