This is a carousel with tiles that activate property listing cards. Use the previous and next buttons to navigate.
1/1
$730,500
This is a carousel with tiles that activate property listing cards. Use the previous and next buttons to navigate.
1/1
Property Description
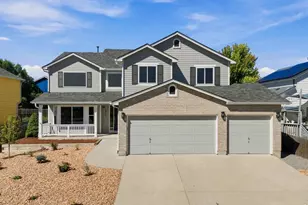
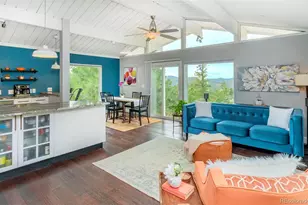
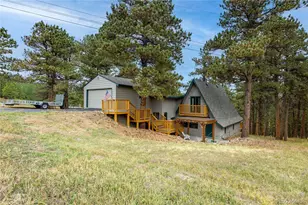
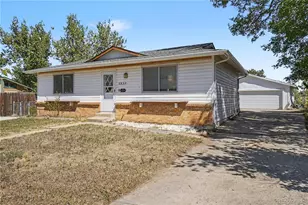
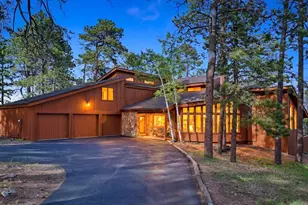
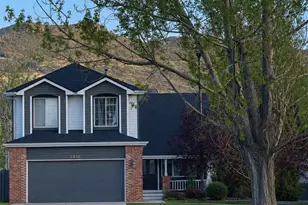
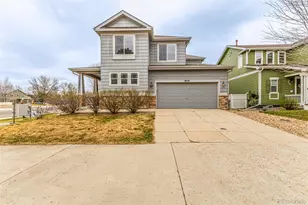
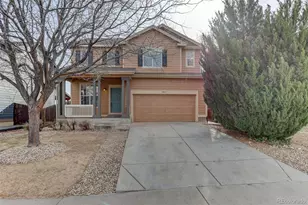
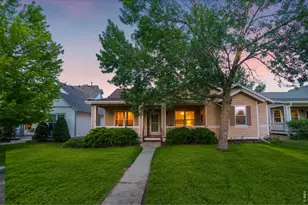
Completely reimagined and extensively upgraded, this stunning West Longmont two-story blends modern design, thoughtful functionality, and high-quality improvements throughout the home. Hardwood floors, fresh paint, custom clay accent walls, updated lighting, and new windows and blinds create a bright, modern feel. The remodeled kitchen offers new cabinetry, an induction oven, updated appliances, and expanded windows that flood the space with natural light. The spacious living room was redesigned with larger windows and a clean contemporary layout.Upstairs, the luxurious primary bath has been fully renovated with custom tile, new vanities, mirrors, shower, toilet, and an insulated soaking tub. Secondary baths have also been stylishly updated. A thoughtfully redesigned mudroom and relocated upstairs laundry add everyday convenience.Additional upgrades include a new roof (2023), new attic furnace and humidifier, heated and insulated garage with new insulated door and EV charger, updated stair railings, newer carpet, and refreshed landscaping. The backyard features a stunning pergola and evolving garden spaces perfect for relaxing or entertaining. Move-in ready with quality improvements inside and out, all just minutes from downtown Longmont and an easy drive to Boulder.
Full Property Details
Full Property Details for 3921 Florentine Dr
General
- Sold For: $730,500
- HOA FEE: $73/month
- HOA FEE FREQ.: Quarterly
- Taxes: $4,960 (2025)
- Status: Closed
- Type: Single Family
- Source: IRES
- MLS ID: 1059447
- Added to Site: 52 day(s) ago
Interior
- Interior Features: Eat-In Kitchen, Kitchen Island
- Fireplace: Yes
- Fireplace(s): Insert
- Appliances: Electric Range, Dishwasher, Refrigerator, Washer, Dryer, Disposal, Fire Alarm
Rooms
Bathrooms
- Total Bathrooms: 4
- Full Bathrooms: 2
- Half Bathrooms: 2
Bedrooms
- Total Bedrooms: 4
Exterior
- Exterior Features: Sprinkler System, Heated Garage
- Porch/Patio/Deck: Patio, Deck
Parking
- Garage: Yes
- Attached garage: Yes
- Garage Spaces: 2
- Parking Features: Attached
- Garage Description: Attached
Location
- Area: Longmont
- County: Boulder
- Subdivision: Renaissance Flg 1
School Information
- School District: ST Vrain Dist RE 1J
- Elementary School: Eagle Crest
- Middle School: Altona
- High School: Silver Creek
Community
- Association: Yes
- Assoc. Name: BOOM Properties
Heating & Cooling
- Cooling Type: Central Air
- Heating Type: Forced Air
Utilities
- Gas: Yes
- Sewer: Public Sewer
- Water: City
- Utility Description: Natural Gas Available, Electricity Available
Structural Information
- Construction: Frame
- Exterior Const.: Frame
- Basement: Yes
- Basement Desc.: Partially Finished
- Roof: Composition
- Square Feet: 3,092
- Sq. Ft. Source: Assessor
- Living Area: 3,092 Sq. Ft.
- Year Built: 2000
Lot Features
- Lot Size (Acres): 0.1
- Lot Size (Sq. Ft.): 4,397
- Fence: Yes
- Potential Use: Single-Family
- Permitted Use: Single Family
- Zoning: RES
- Fencing (Description): Partial
Financial Considerations
- Association Fee: Yes
- Association Fee: $220
- Assoc Fee Freq.: Quarterly
- Tax Amount: $4,960
- Tax Year: 2025
- Terms: Cash, Conventional, FHA, VA
Disclosures and Reports
- Special Conditions: Private Owner
- Exclusions: Seller's personal property
- Property ID: R0141047
Listed by eXp Realty LLC (888) 440-2724
Sold by Homestead Real Estate, LLC (720) 292-7300

Get Pre-Approved Today
Schools
Schools serving 3921 Florentine Dr
School District:St. Vrain Valley School District Re 1j
| Name | Grades | Distance |
|---|---|---|
Eagle Crest Elementary School 4444 Clover Basin Drive, Longmont, CO 80503 | PK-5 | 0.2 mi |
Altona Middle School 4600 Clover Basin Drive, Longmont, CO 80503 | 6-8 | 0.4 mi |
Silver Creek High School 4901 Nelson Road, Longmont, CO 80503 | 9-12 | 0.8 mi |
Disclaimer:
School attendance boundaries provided by ATTOM Data Solutions and are for reference only. Contact the school directly to verify enrollment eligibility.
Price & Sales History for 3921 Florentine Dr
Date
Details
Price
Change
Source
7/08/2026
Sold
$730,500
-2.6%
MLS
5/20/2026
Listed
$750,000
—
MLS
Disclaimer: Historical sales information is derived from public records provided by the county offices. Information is not guaranteed and should be independently verified.
3921 Florentine Dr, Longmont, CO 80503 (MLS# 1059447) is a Single Family property that was sold at $730,500 on July 08, 2026. Want to learn more about 3921 Florentine Dr? Do you have questions about finding other Single Family real estate for sale in Longmont? You can browse all Longmont real estate or contact a Coldwell Banker agent to request more information.