This is a carousel with tiles that activate property listing cards. Use the previous and next buttons to navigate.
1/13
$548,800 New to Website
This is a carousel with tiles that activate property listing cards. Use the previous and next buttons to navigate.
1/13
Property Description
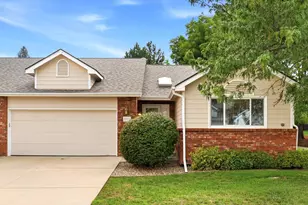
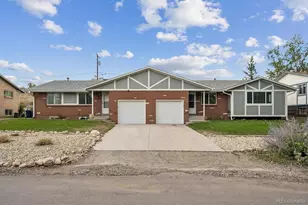
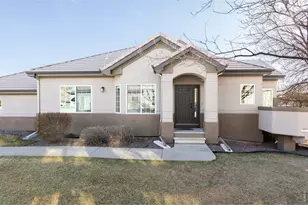
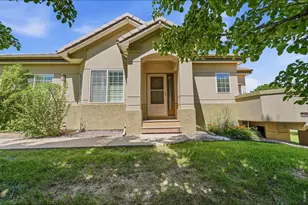
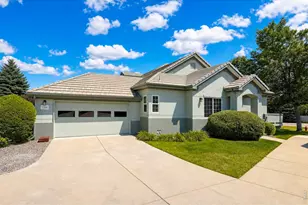
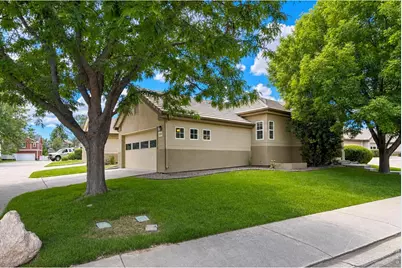
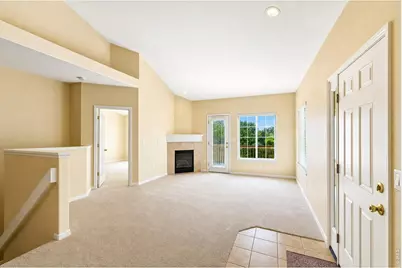
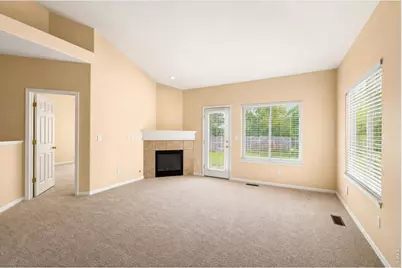
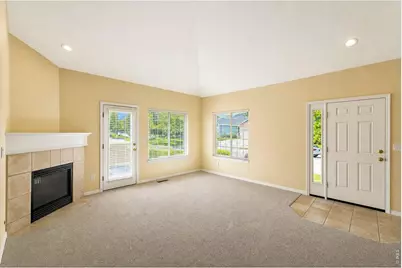
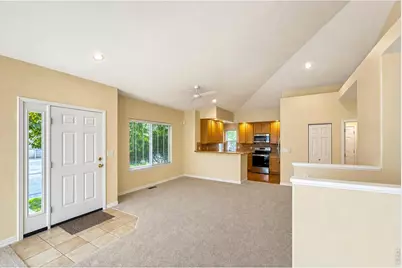
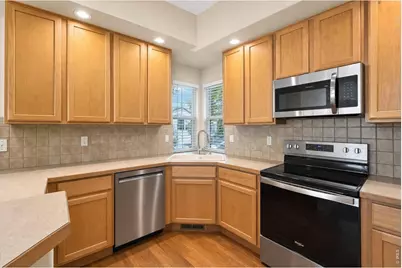
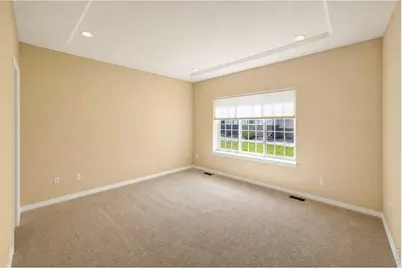
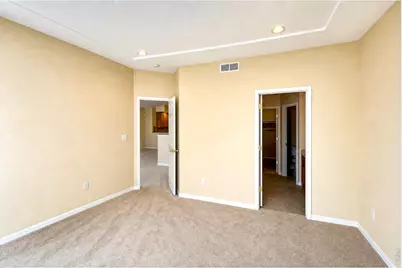
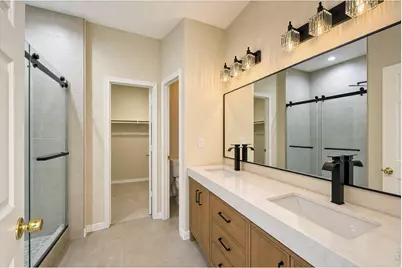
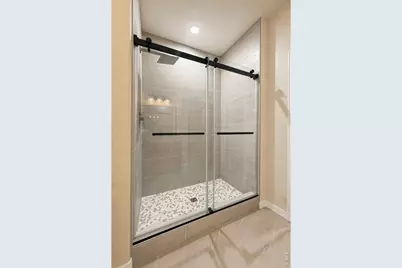
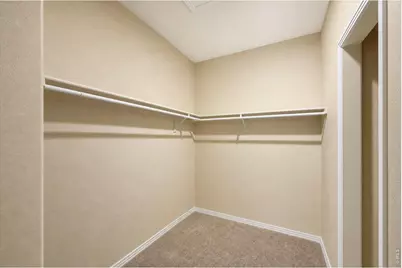
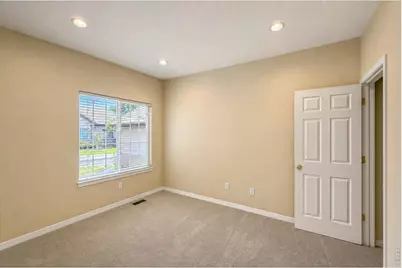
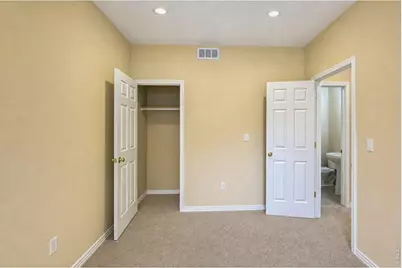
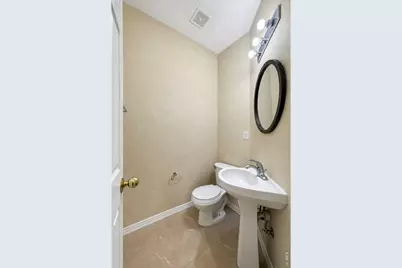
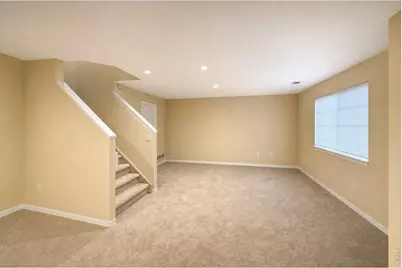
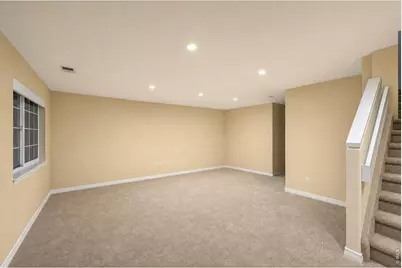
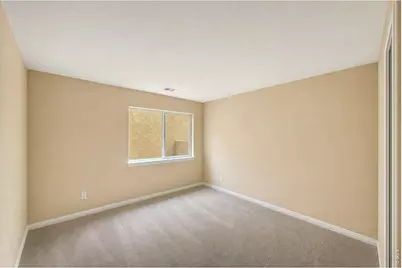
Delightful ranch end unit townhome is situated in the wonderful Renaissance Community of SW Longmont with easy access to the diagonal. Freshly painted with a neutral palette with new carpet throughout. This model features two bedrooms on the main level and two large bedrooms in the finished basement. Lovely kitchen offers ample cabinets and new stainless-steel appliances. Generous primary suite with new bath with large tile shower, LVP flooring, new double vanity and large walk-in closet. Living room features a gas fireplace and access to a spacious deck. Basement is finished with 2 large bedrooms and 3/4 bath with new LVP flooring. Very large family room with new carpet. Plenty of off-street parking plus 2 car garage. This home is truly a gem.
Full Property Details
Full Property Details for 3963 Da Vinci Dr
General
- Price: $548,800
- HOA FEE: $73/month
- HOA FEE FREQ.: Quarterly
- Taxes: $4,017 (2025)
- Status: Active
- Type: Townhouse
- Source: IRES
- MLS ID: 1063580
- Updated: 7/9/2026
- Added to Site: 1 day(s) ago
Interior
- Interior Features: Washer/Dryer Hookup
- Fireplace: Yes
- Fireplace(s): Gas
- Appliances: Electric Range, Self Cleaning Oven, Dishwasher, Refrigerator, Microwave, Disposal, Fire Alarm
Rooms
Bathrooms
- Total Bathrooms: 3
- 3/4 Bathrooms: 2
- Half Bathrooms: 1
Bedrooms
- Total Bedrooms: 4
Exterior
- Porch/Patio/Deck: Deck
Parking
- Garage: Yes
- Attached garage: Yes
- Garage Spaces: 2
- Parking Features: Garage Door Opener, Attached
- Garage Description: Attached
Location
- Area: Longmont
- County: Boulder
- Subdivision: Heritage Twnhms Renaissance 17
- Driving Directions: Airport Rd West on Clover Basin to DaVinci Drive
School Information
- School District: ST Vrain Dist RE 1J
- Elementary School: Eagle Crest
- Middle School: Altona
- High School: Silver Creek
Community
- Association: Yes
- Assoc. Name: Renaissaissance
- Assoc. Fees Include: Common Amenities, Trash, Snow Removal, Maintenance Grounds, Exterior Maintenance, Insurance
- Pets Allowed: Yes
Heating & Cooling
- Cooling Type: Central Air
- Heating Type: Forced Air
Utilities
- Gas: Yes
- Gas: Xcel
- Water: City
- Utility Description: Natural Gas Available, Electricity Available
Structural Information
- Architectural Style: Contemporary
- Structure Type: Townhouse
- Builder: Heritage Greens
- Model: Pinon
- Construction: Frame
- Exterior Const.: Frame
- Basement: Yes
- Basement Desc.: Full, Partially Finished, Structural Floor, Built-In Radon
- Roof: Tile
- Windows: Window Coverings
- Square Feet: 2,680
- Sq. Ft. Source: Appraiser
- Living Area: 2,376 Sq. Ft.
- Year Built: 2001
Lot Features
- Lot Size (Acres): 0.05
- Lot Size (Sq. Ft.): 2,113
- Frontage: Privately Maintained
- Street/Road Desc.: Asphalt
- Lot Features: Paved, Curbs, Gutters, Sidewalks
- Zoning: Residentia
Green Features
- Energy Efficient: Windows
Financial Considerations
- Association Fee: Yes
- Association Fee: $220
- Assoc Fee Freq.: Quarterly
- Other Assoc Fees: $415
- Other Fee Freq.: Monthly
- Tax Amount: $4,017
- Tax Year: 2025
- Terms: Cash, Conventional
Disclosures and Reports
- Special Conditions: Private Owner
- Exclusions: none
- Property ID: R0149602
Listed by (307) 220-8021
Get Pre-Approved Today
Schools
Schools serving 3963 Da Vinci Dr
School District:St. Vrain Valley School District Re 1j
| Name | Grades | Distance |
|---|---|---|
Eagle Crest Elementary School 4444 Clover Basin Drive, Longmont, CO 80503 | PK-5 | 0.2 mi |
Altona Middle School 4600 Clover Basin Drive, Longmont, CO 80503 | 6-8 | 0.4 mi |
Silver Creek High School 4901 Nelson Road, Longmont, CO 80503 | 9-12 | 0.7 mi |
Disclaimer:
School attendance boundaries provided by ATTOM Data Solutions and are for reference only. Contact the school directly to verify enrollment eligibility.
Price & Sales History for 3963 Da Vinci Dr
Date
Details
Price
Change
Source
7/08/2026
Listed
$548,800
—
MLS
Disclaimer: Historical sales information is derived from public records provided by the county offices. Information is not guaranteed and should be independently verified.
Tax History
Tax History for 3963 Da Vinci Dr
Year
Property Taxes
Change
Tax Assessment
Change
2025
$4,017
13%
$41,629
12%
2024
$3,553
1%
$37,145
-9%
2023
$3,505
7%
$40,830
23%
2022
$3,275
-1%
$33,096
-3%
2021
$3,318
—
$34,049
5%
2021
$3,318
20%
$32,476
12%
2018
$2,766
1%
$29,124
—
2017
$2,729
13%
$29,124
15%
2016
$2,423
5%
$25,345
—
2015
$2,309
8%
$25,345
10%
2014
$2,136
-31%
$22,948
-29%
2019
$3,105
45%
$32,476
42%
2013
$2,143
—
$22,948
—
Disclaimer: Historical tax information is derived from public records provided by the county offices. Information is not guaranteed and should be independently verified.

Estimate the Cost
Estimate the Cost for 3963 Da Vinci Dr
3963 Da Vinci Dr, Longmont, CO 80503 (MLS# 1063580) is a Townhouse property with 4 bedrooms, 0 full bathrooms and 3 partial bathrooms. 3963 Da Vinci Dr is currently listed for $548,800 and was received on July 08, 2026. Want to learn more about 3963 Da Vinci Dr? Do you have questions about finding other Townhouse real estate for sale in Longmont? You can browse all Longmont real estate or contact a Coldwell Banker agent to request more information.