This is a carousel with tiles that activate property listing cards. Use the previous and next buttons to navigate.
1/1
$486,000
This is a carousel with tiles that activate property listing cards. Use the previous and next buttons to navigate.
1/1
Property Description
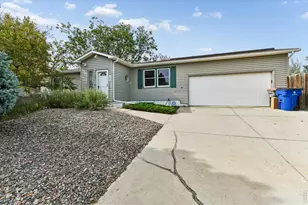
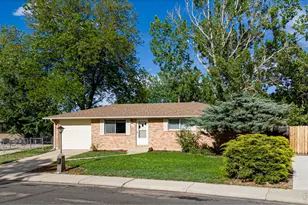
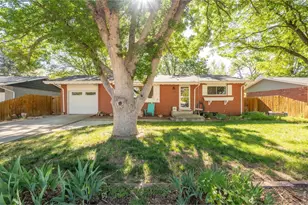
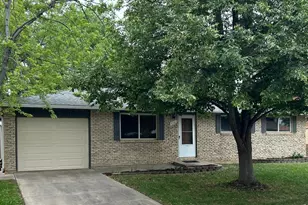
Exceptional pride of ownership shines throughout this meticulously maintained, move-in-ready home in a quiet southwest Longmont neighborhood. Offering approximately 1,950 square feet of living space on a private .16 acre lot with mature trees, this versatile 5-bedroom, 2-bath home provides exceptional flexibility for a variety of living arrangements. Enjoy direct access to the LOBO Trail and Left Hand Creek, with quick access to Boulder, the mountains, top-rated schools, shopping, and recreation. No HOA and no Metro District taxes. The main level features 3 bedrooms and 1 bath. The finished lower level offers approximately 975 square feet with both interior access and a separate exterior entrance. It includes a spacious living area, 2 bedrooms, 1 bath, a large flex room, and a kitchen area, creating flexible space for extended family, guests, a home office, hobbies, recreation, or other personal living needs. Major improvements include a new Owens Corning Class 4 impact-resistant roof, a new sewer line, a new sump pump, a water heater replaced approximately three years ago, updated Hardie board siding, refreshed landscaping, and numerous interior updates. The lower level has been remodeled with new luxury vinyl flooring, carpet, fresh paint, and updated finishes, while the main level features new carpet, updated kitchen flooring, additional kitchen cabinetry, and an updated bathroom faucet. The private backyard offers a peaceful setting with plenty of room to relax, garden, or entertain. A rare opportunity in one of southwest Longmont's most desirable neighborhoods. Buyers are encouraged to verify any intended future use of the property with the appropriate governmental authorities.
Full Property Details
Full Property Details for 4 S Gay Dr
General
- Sold For: $486,000
- Taxes: $3,177 (2025)
- Status: Closed
- Type: Single Family
- Source: IRES
- MLS ID: 1062986
- Added to Site: 104 day(s) ago
Interior
- Interior Features: Eat-In Kitchen, Open Floorplan, Pantry, Walk-In Closet(s), Washer/Dryer Hookup
- Appliances: Electric Range, Self Cleaning Oven, Dishwasher, Refrigerator, Washer, Dryer, Microwave, Some Furniture, Disposal, Fire Alarm
Rooms
Bathrooms
- Total Bathrooms: 2
- Full Bathrooms: 2
- Main Floor Baths: 1
- Basement Baths: 1
Bedrooms
- Total Bedrooms: 5
Exterior
- Exterior Features: Sprinkler System
- Porch/Patio/Deck: Patio
Parking
- Garage: Yes
- Attached garage: Yes
- Garage Spaces: 1
- Parking Features: Garage Door Opener, Attached
- Garage Description: Attached
Location
- Area: Longmont
- County: Boulder
- Subdivision: Skrbina 2
School Information
- School District: ST Vrain Dist RE 1J
- Elementary School: Indian Peaks
- Middle School: Sunset Middle
- High School: Niwot
Heating & Cooling
- Cooling Type: Central Air
- Heating Type: Forced Air, Hot Water
Utilities
- Gas: Yes
- Gas: Xcel
- Sewer: Public Sewer
- Water: Public
- Utility Description: Natural Gas Available, Electricity Available
Structural Information
- Construction: Brick
- Exterior Const.: Brick
- Basement: Yes
- Basement Desc.: Partially Finished
- Roof: Composition
- Windows: Window Coverings
- Square Feet: 1,950
- Sq. Ft. Source: Assessor
- Living Area: 1,950 Sq. Ft.
- Year Built: 1969
Additional Structures
- Other Structures: Storage
Lot Features
- Property View: City
- Lot Size (Acres): 0.16
- Lot Size (Sq. Ft.): 7,102
- Fence: Yes
- Lot Features: Evergreen Trees, Deciduous Trees, Paved, Curbs, Gutters, Sidewalks, Street Light, Fire Hydrant within 500 Feet, Zero Lot Line
- Potential Use: Single-Family, Multi-Family, Additional Units
- Permitted Use: Single Family, Multi-Family, Additional Units
- Zoning: Res
- Fencing (Description): Fenced
Green Features
- Energy Efficient: Windows, Doors, High Efficiency Furnace
Financial Considerations
- Tax Amount: $3,177
- Tax Year: 2025
- Terms: Cash, Conventional, FHA, VA
Disclosures and Reports
- Special Conditions: Private Owner
- Property ID: R0050039
Listed by LoKation Real Estate (720) 370-3878
Sold by Non-IRES (303) 386-2128

Get Pre-Approved Today
Schools
Schools serving 4 S Gay Dr
School District:St. Vrain Valley School District Re 1j
| Name | Grades | Distance |
|---|---|---|
Burlington Elementary School, Longmont, CO 1051 South Pratt Parkway, Longmont, CO 80501 | PK-5 | 0.2 mi |
Sunset Middle School 1300 South Sunset Street, Longmont, CO 80501 | 6-8 | 0.6 mi |
Niwot High School 8989 Niwot Road, Niwot, CO 80503 | 9-12 | 3.6 mi |
Disclaimer:
School attendance boundaries provided by ATTOM Data Solutions and are for reference only. Contact the school directly to verify enrollment eligibility.
Price & Sales History for 4 S Gay Dr
Date
Details
Price
Change
Source
9/30/2026
Sold
$486,000
-7.41%
MLS
7/03/2026
Listed
$524,900
—
MLS
Disclaimer: Historical sales information is derived from public records provided by the county offices. Information is not guaranteed and should be independently verified.
4 S Gay Dr, Longmont, CO 80501 (MLS# 1062986) is a Single Family property that was sold at $486,000 on September 30, 2026. Want to learn more about 4 S Gay Dr? Do you have questions about finding other Single Family real estate for sale in Longmont? You can browse all Longmont real estate or contact a Coldwell Banker agent to request more information.