This is a carousel with tiles that activate property listing cards. Use the previous and next buttons to navigate.
1/36
$730,000 New to Website
This is a carousel with tiles that activate property listing cards. Use the previous and next buttons to navigate.
1/36
Property Description
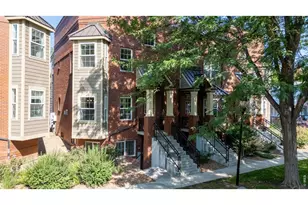
Located in Longmont's Westside Historic District just two blocks from Main Street, this upgraded Terry Street Brownstone end unit combines modern, energy-efficient construction with the timeless character of Chicago-style row homes. 2015 Builder's end unit loaded with upgrades and high-end finishes throughout. The open living area features a gas fireplace for instant ambiance. The lower level offers its own private entrance, secondary kitchenette, abundant storage, and radiant hot water heated floors-ideal for guests, multi-generational living, a home office, or flexible living space. Enjoy a private deck above the garage, upstairs laundry, and a spacious primary suite with dual sinks, a large tiled shower, and a walk-in closet. Additional features include a tankless water heater, passive radon system, and NextLight high-speed internet. Low-maintenance living just blocks from Main Street, parks, restaurants, breweries, and everything downtown Longmont has to offer. Plenty of on-street parking in addition to an attached garage.
Full Property Details
Full Property Details for 401 Terry St #F
General
- Price: $730,000
- HOA FEE: $275/month
- Taxes: $5,060 (2025)
- Status: Active
- Type: Condo
- Source: IRES
- MLS ID: 1063345
- Updated: 7/3/2026
- Added to Site: 2 day(s) ago
Interior
- Interior Features: Eat-In Kitchen, Bay or Bow Window, Walk-In Closet(s), Wet Bar, High Ceilings
- Fireplace: Yes
- Fireplace(s): Gas
- Appliances: Gas Range, Refrigerator, Washer, Dryer, Microwave
Rooms
Bathrooms
- Total Bathrooms: 4
- Full Bathrooms: 2
- 3/4 Bathrooms: 1
- Half Bathrooms: 1
- Basement Baths: 1
Bedrooms
- Total Bedrooms: 3
Exterior
- Exterior Features: Balcony
Parking
- Garage: Yes
- Attached garage: Yes
- Garage Spaces: 1
- Parking Features: Attached
- Garage Description: Attached
Location
- Area: Longmont
- County: Boulder
- Subdivision: Terry Street Brownstones
- Driving Directions: 4th Ave., North on Terry, Brownstones are on the West side of the road. Look for the Northern most building and then F is by the front door.
School Information
- School District: ST Vrain Dist RE 1J
- Elementary School: Central
- Middle School: Westview
- High School: Longmont
Community
- Association: Yes
- Assoc. Fees Include: Snow Removal, Maintenance Grounds
Heating & Cooling
- Cooling Type: Central Air
- Heating Type: Forced Air, Hot Water
Utilities
- Gas: Yes
- Gas: Xcel
- Sewer: Public Sewer
- Water: City
- Utility Description: Natural Gas Available, Electricity Available
Structural Information
- Architectural Style: Victorian
- Structure Type: Condominium, End Unit
- Construction: Brick
- Exterior Const.: Brick
- Basement: Yes
- Basement Desc.: Full, Partially Finished, Walk-Out Access
- Roof: Composition
- Windows: Window Coverings
- Square Feet: 2,189
- Sq. Ft. Source: Assessor
- Living Area: 2,097 Sq. Ft.
- Year Built: 2015
Lot Features
- Lot Size (Acres): 0.04
- Lot Size (Sq. Ft.): 1,825
- Lot Features: Historic District, House Faces East
- Zoning: R2
Financial Considerations
- Association Fee: Yes
- Association Fee: $275
- Assoc Fee Freq.: Monthly
- Tax Amount: $5,060
- Tax Year: 2025
- Terms: Cash, Conventional
Disclosures and Reports
- Special Conditions: Private Owner
- Property ID: R0605127
Listed by Estate Professionals (720) 637-3312
Get Pre-Approved Today
Schools
Schools serving 401 Terry St #F
School District:St. Vrain Valley School District Re 1j
| Name | Grades | Distance |
|---|---|---|
Central Elementary School, Longmont, CO 1020 4th Avenue, Longmont, CO 80501 | PK-5 | 0.2 mi |
Westview Middle School 1651 Airport Road, Longmont, CO 80503 | 6-8 | 3.1 mi |
Longmont High School 1040 Sunset Street, Longmont, CO 80501 | 9-12 | 1 mi |
Disclaimer:
School attendance boundaries provided by ATTOM Data Solutions and are for reference only. Contact the school directly to verify enrollment eligibility.
Price & Sales History for 401 Terry St #F
Date
Details
Price
Change
Source
7/03/2026
Listed
$730,000
31.53%
MLS
1/31/2019
Sold
$555,000
—
Public Record
Disclaimer: Historical sales information is derived from public records provided by the county offices. Information is not guaranteed and should be independently verified.
Tax History
Tax History for 401 Terry St #F
Year
Property Taxes
Change
Tax Assessment
Change
2025
$5,060
11%
$50,061
11%
2024
$4,559
1%
$45,292
-8%
2023
$4,500
7%
$48,977
21%
2022
$4,220
-1%
$40,595
-3%
2021
$4,278
—
$41,763
1%
2021
$4,278
3%
$41,306
—
2019
$4,156
20%
$41,306
19%
2018
$3,469
1%
$34,697
—
2017
$3,424
112%
$34,697
116%
2016
$1,614
—
$16,047
—
Disclaimer: Historical tax information is derived from public records provided by the county offices. Information is not guaranteed and should be independently verified.
Estimate the Cost
Estimate the Cost for 401 Terry St #F
401 Terry St #F, Longmont, CO 80501 (MLS# 1063345) is a Condo property with 3 bedrooms, 2 full bathrooms and 2 partial bathrooms. 401 Terry St #F is currently listed for $730,000 and was received on July 03, 2026. Want to learn more about 401 Terry St #F? Do you have questions about finding other Condo real estate for sale in Longmont? You can browse all Longmont real estate or contact a Coldwell Banker agent to request more information.