This is a carousel with tiles that activate property listing cards. Use the previous and next buttons to navigate.
1/49
$1,295,000
This is a carousel with tiles that activate property listing cards. Use the previous and next buttons to navigate.
1/49
Property Description
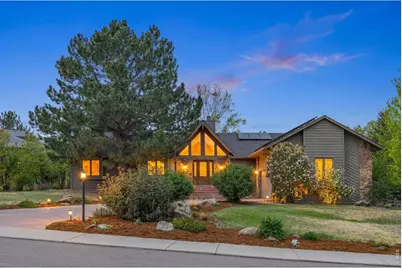
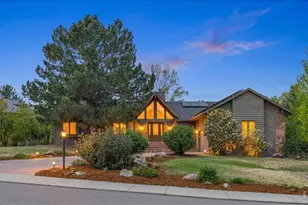
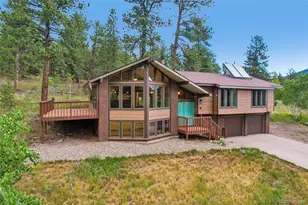
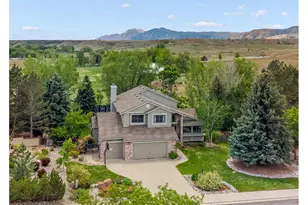
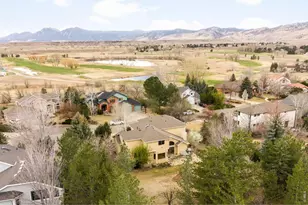
Set within the coveted Lake Valley Estates and backing directly to the golf course, this beautifully curated 4-bedroom, 3-bath home offers over 4,116 square feet of effortless Colorado living on a rare 1/2 lot. Here, privacy, nature, and community come together in a setting that feels both peaceful and connected. From the moment you arrive, mature, professionally designed landscaping creates a sense of calm. Inside, vaulted ceilings, expansive windows, and warm natural textures draw in light and greenery, creating an inviting, open feel. A striking floor-to-ceiling stone fireplace anchors the main living space, while the fully renovated kitchen is designed for both daily living and seamless entertaining. The main-floor primary suite offers a quiet retreat, and the walk-out lower level provides flexible space for guests, recreation, or extended living. Throughout the home, windows frame views of trees, fairways, and Colorado sky, keeping every space connected to the outdoors. Multiple decks and patios extend the living experience, offering ideal settings for relaxing, dining, and taking in the serene surroundings. Despite its privacy, the home is part of a vibrant community with access to a private lake, tennis courts, parks, and trails, just minutes from Boulder and Niwot. Energy-conscious features, including a solar system with low utility costs, add efficiency without compromise. Thoughtfully designed and beautifully situated, by the 6th hole, this home blends comfort, style, and connection to nature in a truly special way.
Full Property Details
Full Property Details for 4051 Niblick Dr
General
- Price: $1,295,000
- HOA FEE: $63/month
- HOA FEE FREQ.: Annually
- Taxes: $10,644 (2025)
- Status: Under Contract
- Type: Single Family
- Source: IRES
- MLS ID: 1059679
- Updated: 6/2/2026
- Added to Site: 55 day(s) ago
Interior
- Interior Features: Eat-In Kitchen, Separate Dining Room, Cathedral Ceiling(s), Open Floorplan, Workshop, Pantry, Wood Windows, Walk-In Closet(s), Wet Bar, Washer/Dryer Hookup, Skylights
- Fireplace: Yes
- Fireplace(s): Two or More, Gas, Living Room, Family Room
- Appliances: Gas Range, Double Oven, Dishwasher, Refrigerator, Washer, Dryer, Microwave, Disposal, Fire Alarm
- Flooring: Wood
Rooms
Bathrooms
- Total Bathrooms: 3
- Full Bathrooms: 1
- 3/4 Bathrooms: 2
Bedrooms
- Total Bedrooms: 4
Exterior
- Exterior Features: Sprinkler System, Oversized Garage
- Porch/Patio/Deck: Patio, Deck
Parking
- Garage: Yes
- Attached garage: Yes
- Garage Spaces: 2
- Parking Features: Garage Door Opener, Attached
- Garage Description: Attached
Location
- Area: Boulder
- County: Boulder
- Subdivision: Lake Valley Estates
School Information
- School District: ST Vrain Dist RE 1J
- Elementary School: Blue Mountain
- Middle School: Altona
- High School: Silver Creek
Community
- Association: Yes
- Assoc. Name: Lake Valley Estates
- Assoc. Fees Include: Common Amenities, Utilities
Heating & Cooling
- Cooling Type: Central Air, Ceiling Fan(s)
- Heating Type: Forced Air, Humidity Control
Utilities
- Gas: Yes
- Gas: Xcel
- Sewer: Public Sewer
- Water: City
- Utility Description: Natural Gas Available, Electricity Available, Cable Available, Satellite Available, High-Speed Internet Available
Structural Information
- Architectural Style: Contemporary
- Construction: Frame, Brick, Wood Siding
- Exterior Const.: Frame, Brick, Wood Siding
- Basement: Yes
- Basement Desc.: Partially Finished, Walk-Out Access, Built-In Radon
- Roof: Composition
- Windows: Skylight(s), Window Coverings
- Square Feet: 4,116
- Sq. Ft. Source: Other
- Living Area: 3,118 Sq. Ft.
- Year Built: 1987
Lot Features
- Property View: Hills
- Lot Size (Acres): 0.5
- Lot Size (Sq. Ft.): 21,989
- Fence: Yes
- Lot Features: Evergreen Trees, Deciduous Trees, Sloping Lot, Abuts Golf Course, Golf Course Neighborhood, House Faces East, Paved, Curbs, Gutters, Fire Hydrant within 500 Feet
- Potential Use: Single-Family
- Zoning: RR
- Fencing (Description): Partial, Wood
Green Features
- Energy Efficient: Windows, Photovoltaic Owned
Financial Considerations
- Association Fee: Yes
- Association Fee: $752
- Assoc Fee Freq.: Annually
- Tax Amount: $10,644
- Tax Year: 2025
- Terms: Cash, Conventional, VA
Disclosures and Reports
- Special Conditions: Private Owner
- Exclusions: Personal Property, dyson wall unit in laundry.
- Property ID: R0089901
Listed by Compass - Boulder (303) 487-5472
Get Pre-Approved Today
Schools
Schools serving 4051 Niblick Dr
School District:St. Vrain Valley School District Re 1j
| Name | Grades | Distance |
|---|---|---|
Blue Mountain Elementary School 1260 Mountain Drive, Longmont, CO 80503 | PK-5 | 5.8 mi |
Altona Middle School 4600 Clover Basin Drive, Longmont, CO 80503 | 6-8 | 6.3 mi |
Silver Creek High School 4901 Nelson Road, Longmont, CO 80503 | 9-12 | 6.4 mi |
Disclaimer:
School attendance boundaries provided by ATTOM Data Solutions and are for reference only. Contact the school directly to verify enrollment eligibility.
Price & Sales History for 4051 Niblick Dr
Date
Details
Price
Change
Source
5/28/2026
Listed
$1,295,000
85%
MLS
6/23/2015
Sold
$700,000
—
Public Record
Disclaimer: Historical sales information is derived from public records provided by the county offices. Information is not guaranteed and should be independently verified.
Tax History
Tax History for 4051 Niblick Dr
Year
Property Taxes
Change
Tax Assessment
Change
2025
$10,644
8%
$101,442
7%
2024
$9,888
2%
$94,450
-4%
2023
$9,729
34%
$98,135
40%
2021
$7,281
-2%
$70,163
3%
2022
$7,421
2%
$68,200
24%
2021
$7,281
30%
$55,077
—
2019
$5,619
—
$55,077
-1%
2018
$5,626
1%
$55,469
—
2017
$5,563
2%
$55,469
4%
2016
$5,439
23%
$53,244
—
2015
$4,426
27%
$53,244
20%
2014
$3,480
-11%
$44,242
—
2013
$3,890
—
$44,242
—
Disclaimer: Historical tax information is derived from public records provided by the county offices. Information is not guaranteed and should be independently verified.
Estimate the Cost
Estimate the Cost for 4051 Niblick Dr
4051 Niblick Dr, Longmont, CO 80503 (MLS# 1059679) is a Single Family property with 4 bedrooms, 1 full bathroom and 2 partial bathrooms. 4051 Niblick Dr is currently listed for $1,295,000 and was received on May 15, 2026. Want to learn more about 4051 Niblick Dr? Do you have questions about finding other Single Family real estate for sale in Longmont? You can browse all Longmont real estate or contact a Coldwell Banker agent to request more information.