No photo available
$625,000
Property Description
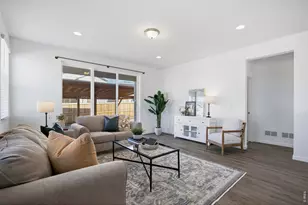
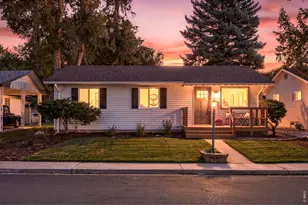
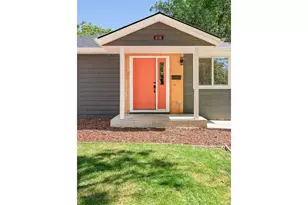
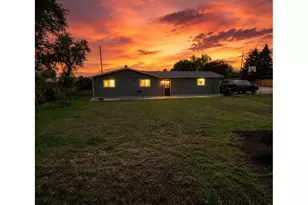
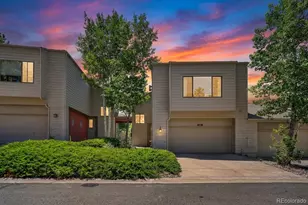
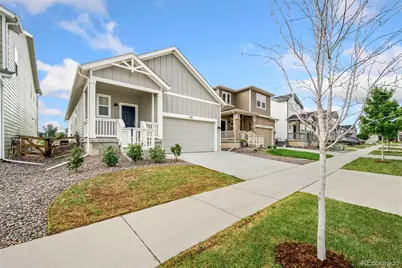
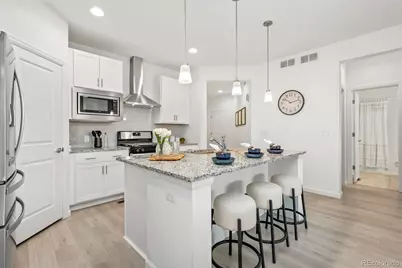
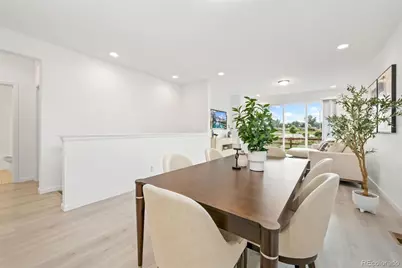
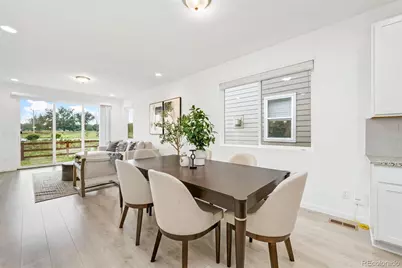
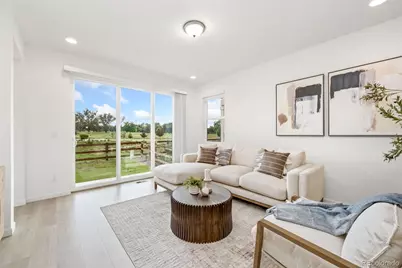
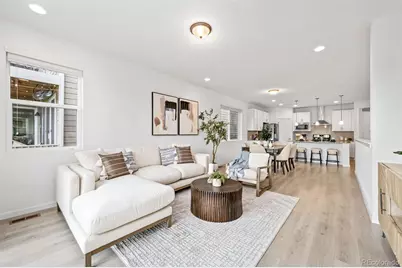
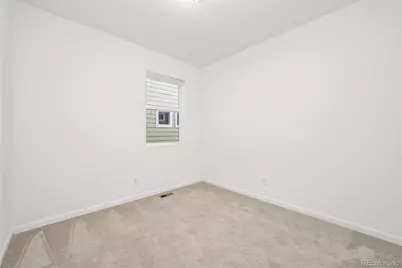
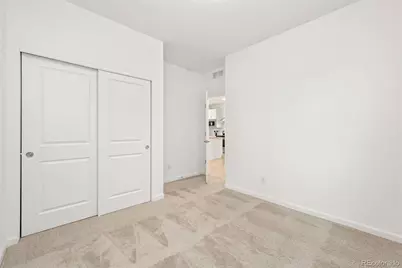
Welcome to this beautifully designed ranch-style home built in 2022 that combines modern finishes, thoughtful design, and exceptional functionality. The popular Chatfield floor plan offers 1,525 square feet of finished living space on the main level, featuring 3 bedrooms and 2 bathrooms in an open and inviting layout. From the moment you enter, you'll appreciate the soaring ceilings, abundant natural light, and seamless open-concept design that creates an ideal space for both everyday living and entertaining. The spacious kitchen flows effortlessly into the dining and living areas, providing the perfect gathering place for family and friends. The private primary suite offers an en-suite bathroom and generous closet space, while two additional bedrooms provide flexibility for guests, a home office, or hobbies. A spacious two-car garage offers ample room for vehicles, storage, and outdoor gear. The full unfinished basement presents an incredible opportunity to expand and customize the home to fit your needs, whether you envision additional bedrooms, a recreation room, home gym, or extra storage space. Located in a desirable Highlands neighborhood, this nearly new home offers the benefits of modern construction, energy-efficient features, and low-maintenance living, all within easy access to parks, trails, shopping, dining, and everything the area has to offer. This move-in-ready ranch is the perfect blend of comfort, style, and future potential.
Full Property Details
Full Property Details for 413 Overbrook Ln
Sign in to view more details. Local MLS Rules require you to be signed in. Not a member yet? Sign up now.
General
- Price: $625,000
- HOA FEE: $36/month
- HOA FEE FREQ.: Annually
- Taxes: $3,905 (2025)
- Status: Active
- Type: Single Family
- Source: MetroList_Colorado
- MLS ID: 5467961
- Updated: 6/30/2026
- Added to Site: 30 day(s) ago
Interior
- Interior Features: Ceiling Fan(s), Eat-in Kitchen, Granite Counters, High Ceilings, Kitchen Island, Pantry, Primary Suite, Radon Mitigation System, Smart Thermostat, Smoke Free, Solid Surface Counters, Walk-In Closet(s)
- Appliances: Dishwasher, Disposal, Microwave, Oven, Range, Refrigerator
- Flooring: Carpet, Laminate, Tile
Rooms
Bathrooms
- Total Bathrooms: 2
- Full Bathrooms: 1
- 3/4 Bathrooms: 1
- Main Floor Baths: 2
Bedrooms
- Total Bedrooms: 3
- Bedrooms Main: 3
Additional Information
- Shared Amenities: Clubhouse
- Security/Safety: Carbon Monoxide Detector(s), Radon Detector, Smoke Detector(s)
Exterior
- Exterior Features: Rain Gutters
- Porch/Patio/Deck: Covered, Patio
Parking
- Garage: Yes
- Garage Spaces: 2
- Total Spaces: 2
- Parking Features: Concrete
Location
- County: Boulder
- Subdivision: The Highlands
- Driving Directions: Please use GPS
- Direction Faces: East
School Information
- Elem School District: St. Vrain Valley RE-1J
- High School District: St. Vrain Valley RE-1J
- Elementary School: Rocky Mountain
- Middle School: Trail Ridge
- High School: Skyline
Community
- Association: Yes
- Assoc. Name: The Highlands
- Pets Allowed: Yes
- Management Type: Professionally Managed
Heating & Cooling
- Cooling Type: Central Air
- Heating Type: Forced Air
Utilities
- Gas: Yes
- Sewer: Public Sewer
- Water: Public
- Utility Description: Electricity Connected, Natural Gas Connected
Structural Information
- Architectural Style: Contemporary
- Structure Type: House
- Builder: Dream Finder Homes
- Model: Chatfield
- Construction: Cement Siding, Frame, Stone
- Basement: Yes
- Basement Desc.: Full, Sump Pump, Unfinished
- Roof: Composition
- Windows: Double Pane Windows
- Square Feet: 3,024
- Sq. Ft. Source: Public Records
- Living Area: 1,512 Sq. Ft.
- Year Built: 2022
Lot Features
- Lot Size (Acres): 0.1
- Lot Size (Sq. Ft.): 4,402
- Frontage: Public
- Street/Road Desc.: Paved
- Road Maintenance: Public Maintained Road
- Fence: Yes
- Lot Features: Level, Open Space, Sprinklers In Front, Sprinklers In Rear
- Fencing (Description): Full
Financial Considerations
- Association Fee: Yes
- Association Fee: $429
- Assoc Fee Freq.: Annually
- Assoc Fee /Annual: $429
- Tax Amount: $3,905
- Tax Year: 2025
- Terms: Cash, Conventional, FHA, VA Loan
Disclosures and Reports
- Ownership: Individual
- Special Conditions: None
- Legal Description: LOT 5 BLK 3 HIGHLANDS SUB FINAL
- Exclusions: Seller's Personal Property, Staging Furniture
- Property ID: R0613732
Listed by Keller Williams Preferred Realty
Get Pre-Approved Today
Schools
Schools serving 413 Overbrook Ln
School District:St. Vrain Valley School District Re 1j
| Name | Grades | Distance |
|---|---|---|
Rocky Mountain Elementary School, Longmont, CO 800 East 5th, Longmont, CO 80501 | PK-5 | 1 mi |
Trail Ridge Middle School 1000 Button Rock Drive, Longmont, CO 80501 | 6-8 | 0.8 mi |
Skyline High School 600 East Mountain View, Longmont, CO 80501 | 9-12 | 1.6 mi |
Disclaimer:
School attendance boundaries provided by ATTOM Data Solutions and are for reference only. Contact the school directly to verify enrollment eligibility.
Price & Sales History for 413 Overbrook Ln
Date
Details
Price
Change
Source
7/26/2022
Sold
$654,990
—
Public Record
Disclaimer: Historical sales information is derived from public records provided by the county offices. Information is not guaranteed and should be independently verified.

Tax History
Tax History for 413 Overbrook Ln
Year
Property Taxes
Change
Tax Assessment
Change
2025
$3,905
6%
$40,474
5%
2024
$3,679
1%
$38,465
-9%
2023
$3,629
60383%
$42,150
72572%
2021
$6
-100%
$58
-100%
2022
$1,587
—
$16,037
—
Disclaimer: Historical tax information is derived from public records provided by the county offices. Information is not guaranteed and should be independently verified.
Estimate the Cost
Estimate the Cost for 413 Overbrook Ln
413 Overbrook Lane, Longmont, CO 80504 (MLS# 5467961) is a Single Family property with 3 bedrooms, 1 full bathroom and 1 partial bathroom. 413 Overbrook Lane is currently listed for $625,000 and was received on June 09, 2026. Want to learn more about 413 Overbrook Lane? Do you have questions about finding other Single Family real estate for sale in Longmont? You can browse all Longmont real estate or contact a Coldwell Banker agent to request more information.