No photo available
$525,000 New to Website
Property Description
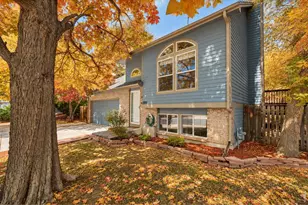
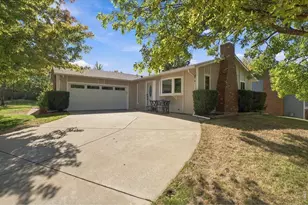
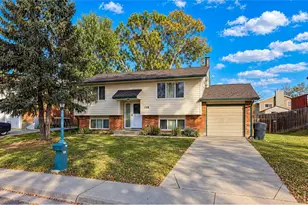
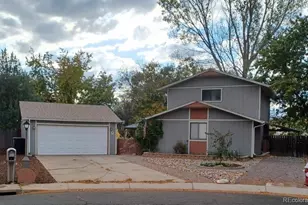
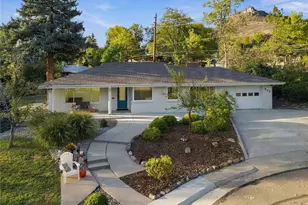
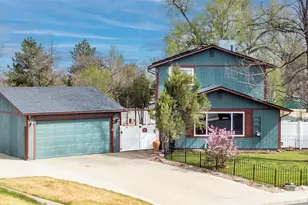
Welcome home to this move-in ready Longmont gem, refreshed with brand-new interior paint and plush new carpeting throughout! Step into a cozy, inviting living room anchored by a warm wood-burning stove that sets the tone for comfortable daily living. The layout flows naturally into the kitchen and dining area, creating an easy central hub for everyday meals. A dedicated laundry room sits conveniently just off the kitchen, featuring direct exterior access to the backyard for seamless indoor-outdoor utility. Enjoy the ease of main-floor living with an expansive primary bedroom paired with a full bathroom right on the main level. Head upstairs to discover three additional well-proportioned bedrooms and another full bathroom, offering plenty of flexible space for family, guests, or a dedicated home office. Major mechanical updates provide peace of mind, highlighted by a nearly new air conditioner installed just one year ago. Outside, the backyard offers a sunny patio, lush green lawn, and plenty of space to garden, play, or relax. A detached 2-car garage provides secure parking and extra storage capacity. Conveniently located near Centennial Park, the local community pool, and neighborhood schools, this home delivers the perfect blend of fresh updates, functional living, and Longmont charm!
Full Property Details
Full Property Details for 428 Verdant Cir
Sign in to view more details. Local MLS Rules require you to be signed in. Not a member yet? Sign up now.
General
- Price: $525,000
- Taxes: $3,166 (2025)
- Status: Active
- Type: Single Family
- Source: MetroList_Colorado
- MLS ID: 6035043
- Updated: Today (10/27/2026)
- Added to Site: Today
Interior
- Interior Features: Granite Counters, High Speed Internet, Smoke Free, Walk-In Closet(s)
- Fireplace: Yes
- Number of Fireplaces: 1
- Fireplace(s): Free Standing, Living Room, Wood Burning, Wood Burning Stove, Free Standing, Living Room, Wood Burning, Wood Burning Stove, Free Standing, Living Room, Wood Burning, Wood Burning Stove
- Appliances: Convection Oven, Dishwasher, Disposal, Dryer, Gas Water Heater, Microwave, Range, Refrigerator, Self Cleaning Oven, Washer
- Flooring: Carpet, Laminate
Rooms
Bathrooms
- Total Bathrooms: 2
- Full Bathrooms: 2
- Main Floor Baths: 1
Bedrooms
- Total Bedrooms: 4
- Bedrooms Main: 1
Other Rooms
- Laundry: In Unit
Additional Information
- Security/Safety: Air Quality Monitor, Carbon Monoxide Detector(s), Smart Locks, Smoke Detector(s)
Exterior
- Exterior Features: Dog Run, Garden, Private Yard, Rain Gutters
- Porch/Patio/Deck: Patio
Parking
- Garage: Yes
- Garage Spaces: 2
- Total Spaces: 2
- Parking Features: Concrete, Exterior Access Door, Lighted
Location
- County: Boulder
- Subdivision: Park Ridge
- Direction Faces: South
School Information
- Elem School District: St. Vrain Valley RE-1J
- Midd School District: St. Vrain Valley RE-1J
- High School District: St. Vrain Valley RE-1J
- Elementary School: Timberline
- Middle School: Timberline
- High School: Skyline
Community
- Pets Allowed: Yes
Heating & Cooling
- Cooling Type: Central Air
- Heating Type: Electric, Forced Air, Wood Stove
Utilities
- Gas: Yes
- Sewer: Public Sewer
- Water: Public
- Utility Description: Cable Available, Electricity Connected, Internet Access (Wired), Natural Gas Connected, Phone Available
Structural Information
- Structure Type: House
- Construction: Concrete, Frame, Wood Siding
- Roof: Composition
- Windows: Double Pane Windows
- Square Feet: 1,680
- Sq. Ft. Source: Public Records
- Living Area: 1,680 Sq. Ft.
- Year Built: 1976
Lot Features
- Lot Size (Acres): 0.17
- Lot Size (Sq. Ft.): 7,204
- Street/Road Desc.: Paved
- Fence: Yes
- Lot Features: Sprinklers In Front, Sprinklers In Rear
- Fencing (Description): Full
Financial Considerations
- Tax Amount: $3,166
- Tax Year: 2025
- Terms: Cash, Conventional, FHA, VA Loan
Disclosures and Reports
- Ownership: Individual
- Special Conditions: None
- Legal Description: LOT 11 BLK 4 PARK RIDGE 3
- Exclusions: Seller's Personal Property
- Property ID: R0070222
Listed by Redfin Corporation
Get Pre-Approved Today
Schools
Schools serving 428 Verdant Cir
School District:St. Vrain Valley School District Re 1j
| Name | Grades | Distance |
|---|---|---|
Timberline Pk-8 233 East Mountain View Avenue, Longmont, CO 80504 | PK-5 | 0.4 mi |
Skyline High School 600 East Mountain View, Longmont, CO 80501 | 9-12 | 0.4 mi |
Disclaimer:
School attendance boundaries provided by ATTOM Data Solutions and are for reference only. Contact the school directly to verify enrollment eligibility.
Price & Sales History for 428 Verdant Cir
Date
Details
Price
Change
Source
1/20/2015
Sold
$240,000
—
Public Record
Disclaimer: Historical sales information is derived from public records provided by the county offices. Information is not guaranteed and should be independently verified.
Tax History
Tax History for 428 Verdant Cir
Year
Property Taxes
Change
Tax Assessment
Change
2025
$3,166
—
$29,529
-10%
2025
$3,166
14%
$32,810
13%
2024
$2,783
1%
$29,091
-11%
2023
$2,745
11%
$32,776
29%
2021
$2,472
1%
$25,368
3%
2022
$2,440
-1%
$24,659
13%
2021
$2,472
50%
$21,793
25%
2018
$1,652
1%
$17,388
—
2017
$1,629
11%
$17,388
13%
2016
$1,474
-29%
$15,419
-29%
2019
$2,084
48%
$21,793
41%
2015
$1,404
15%
$15,419
17%
2014
$1,222
—
$13,134
—
2013
$1,227
—
$13,134
—
Disclaimer: Historical tax information is derived from public records provided by the county offices. Information is not guaranteed and should be independently verified.
Estimate the Cost
Estimate the Cost for 428 Verdant Cir
428 Verdant Circle, Longmont, CO 80504 (MLS# 6035043) is a Single Family property with 4 bedrooms and 2 full bathrooms. 428 Verdant Circle is currently listed for $525,000 and was received on October 27, 2026. Want to learn more about 428 Verdant Circle? Do you have questions about finding other Single Family real estate for sale in Longmont? You can browse all Longmont real estate or contact a Coldwell Banker agent to request more information.