This is a carousel with tiles that activate property listing cards. Use the previous and next buttons to navigate.
1/44
$175,000 New to Website
This is a carousel with tiles that activate property listing cards. Use the previous and next buttons to navigate.
1/44
Property Description
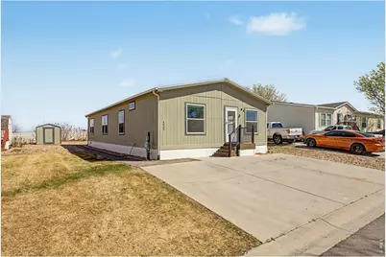
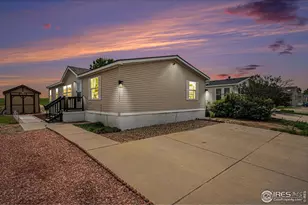
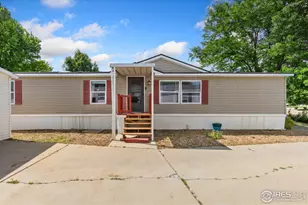
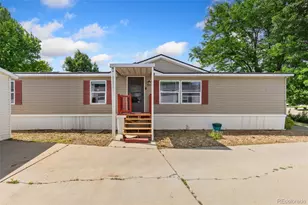
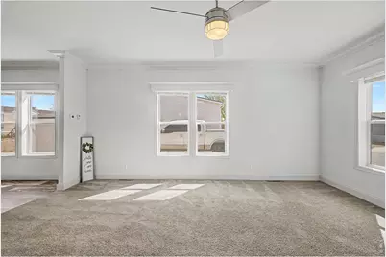
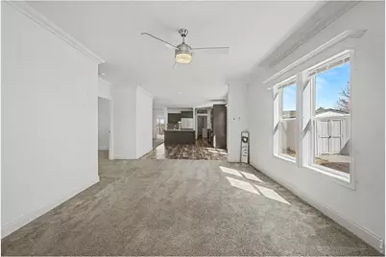
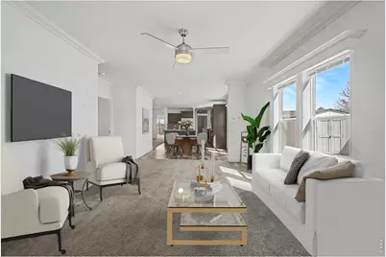
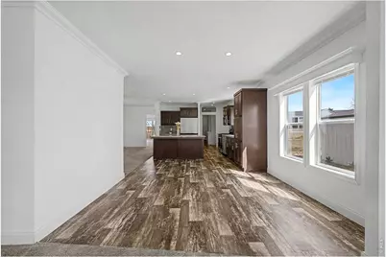
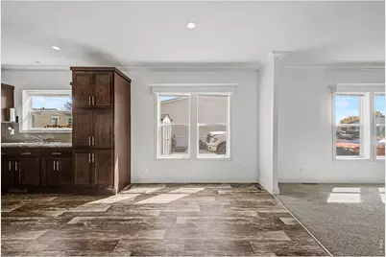
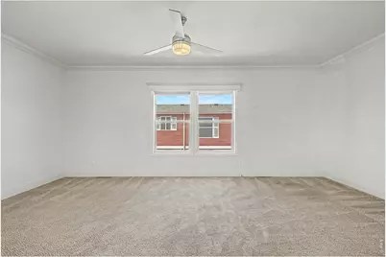
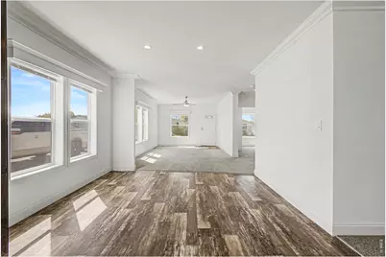
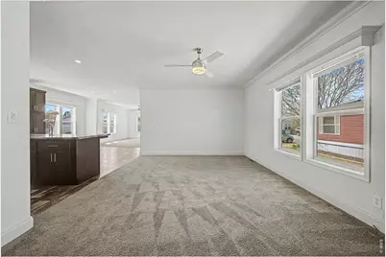
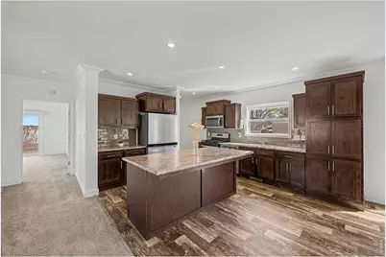
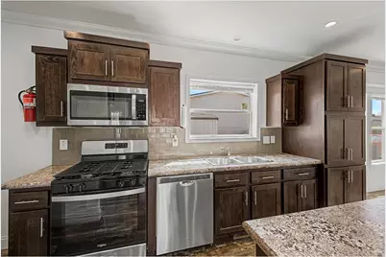
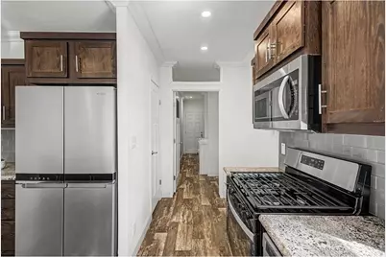
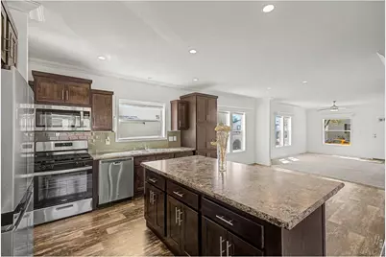
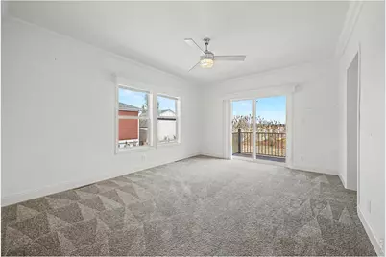
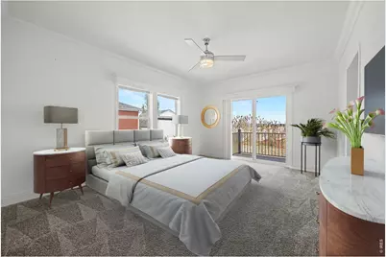
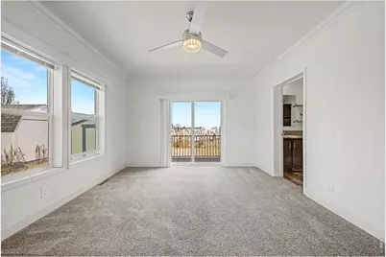
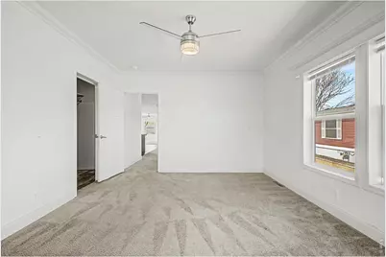
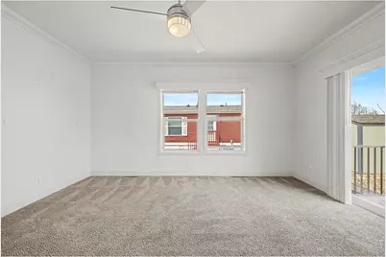
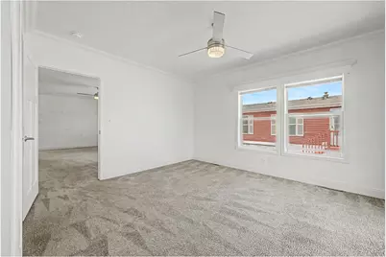
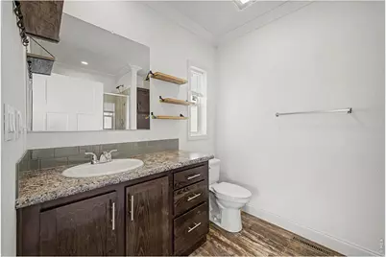
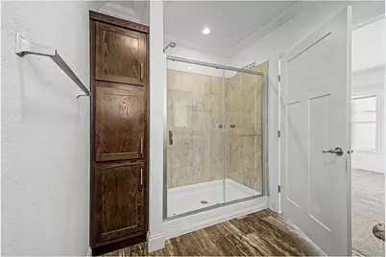
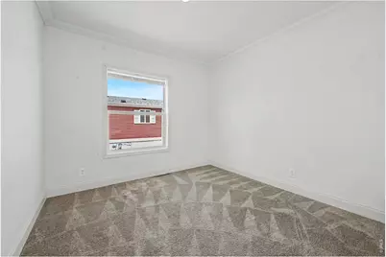
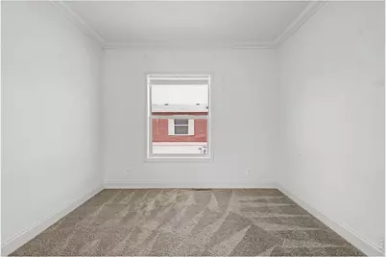
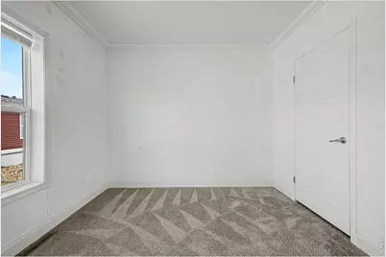
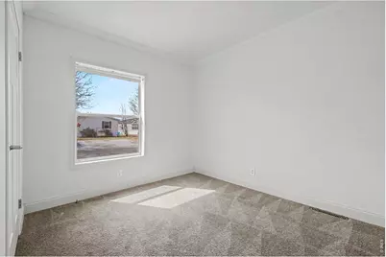
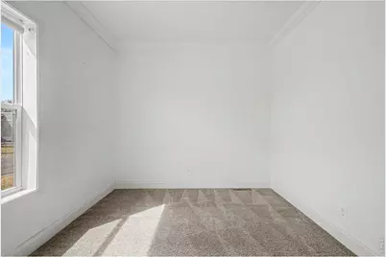
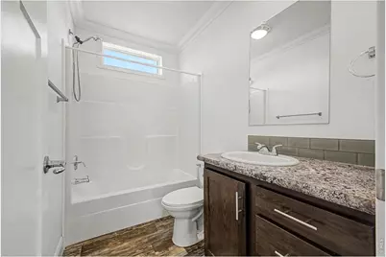
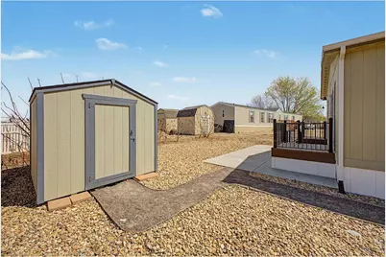
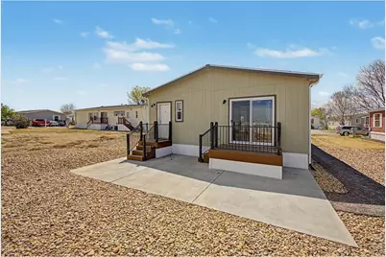
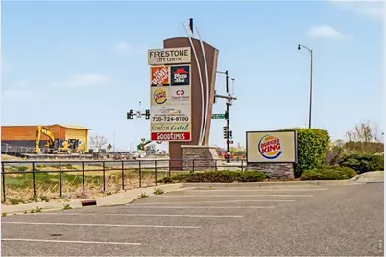
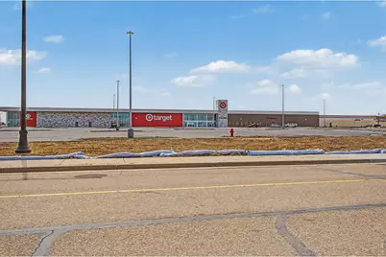
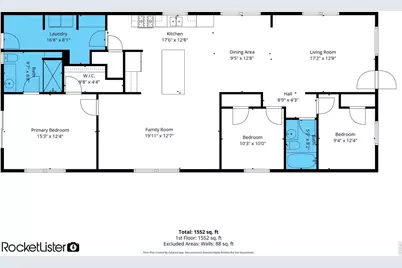
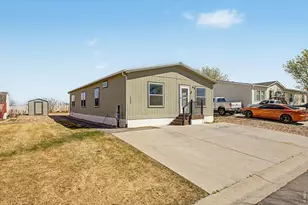
Single-story living Built in 2022 Bonus room + shed Near parks, golf, and I-254835 Aspen St in Firestone offers a 3 bed, 2 bath manufactured home with 1,612 sq ft of single-level living in the Eagle Crest Manufactured Home Park. Built in 2022, this home features an open floor plan with connected living, dining, and kitchen areas designed for efficient flow. Split-bedroom layout provides separation between the primary suite and secondary bedrooms.Primary suite includes an attached bath and a patio door that opens to a small deck. Also included are two additional bedrooms, an additional bathroom, a mud room at the back door, and a large bonus room offering flexible use for home office, media, or hobby space. Interior layout supports a variety of functional needs without stairs.Exterior features include a storage shed and off-street parking with space for up to three vehicles. Exterior landscaping is immaculate.Located near Firestone Regional Sports Complex (approx. 1-2 mi), Saddleback Golf Club (approx. 2-3 mi), and King Soopers (approx. 2-3 mi). Convenient access to I-25 (approx. 3-5 mi) supports commuting to Longmont, Denver, and surrounding areas. Nearby parks and open space provide additional recreation options.Includes video tour and floor plan for additional property details and layout reference.?? Nearby Amenities (approximate distances)Firestone Regional Sports Complex (1-2 mi)Saddleback Golf Club (2-3 mi)King Soopers (2-3 mi)I-25 access (3-5 mi)Downtown Longmont (10-15 min drive)
Full Property Details
Full Property Details for 4835 Aspen St
General
- Price: $175,000
- Taxes: $1,504 (2025)
- Status: Active
- Type: Mobile Home
- Source: IRES
- MLS ID: 6864
- Updated: 5/21/2026
- Added to Site: 4 day(s) ago
Interior
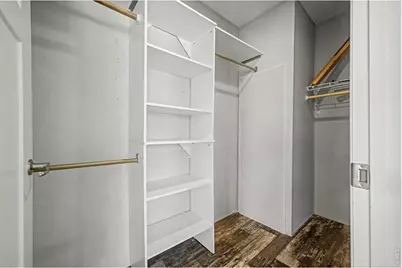
- Interior Features: Open Floorplan, Pantry, Walk-In Closet(s), Split Bedroom Plan
- Appliances: Gas Range, Dishwasher, Refrigerator, Microwave, Disposal
Rooms
Bathrooms
- Total Bathrooms: 2
- Full Bathrooms: 1
- 3/4 Bathrooms: 1
- Main Floor Baths: 1
Bedrooms
- Total Bedrooms: 3
Exterior
- Exterior Features: Land Lease
- Porch/Patio/Deck: Deck
Parking
- Parking Features: None
- Garage Description: None
Location
- Area: Firestone
- County: Weld
- Subdivision: Eagle Crest Sub Minor
- Driving Directions: From I-25, take Exit 140 to Hwy 119/Firestone Blvd. Turn east, then turn right on Birch St. Take the first right on Townsend Ave, then turn right on Autumn St and left on Aspen St. Home 2nd house on the right.
School Information
- School District: ST Vrain Dist RE 1J
- Elementary School: Centennial
- Middle School: Coal Ridge
- High School: Mead
Heating & Cooling
- Cooling Type: Central Air
- Heating Type: Forced Air
Structural Information
- Construction: Frame
- Exterior Const.: Frame
- Roof: Composition
- Windows: Window Coverings
- Square Feet: 1,612
- Year Built: 2022
Additional Structures
- Other Structures: Storage
Lot Features
- Property View: Mountain(s)
- Mountain views: Yes
Financial Considerations
- Tax Amount: $1,504
- Tax Year: 2025
- Terms: Cash, Chattel
Disclosures and Reports
- Special Conditions: Private Owner
- Exclusions: Staging Materials
Listed by HomeSmart (303) 858-8100
Get Pre-Approved Today
Schools
Schools serving 4835 Aspen St
School District:St. Vrain Valley School District Re 1j
| Name | Grades | Distance |
|---|---|---|
Centennial Elementary School, Firestone, CO 10290 Neighbors Parkway, Firestone, CO 80504 | PK-5 | 0.6 mi |
Coal Ridge Middle School 6201 Booth Drive, Firestone, CO 80504 | 6-8 | 1.6 mi |
Mead High School 12750 County Road 7, Longmont, CO 80504 | 9-12 | 2.4 mi |
Disclaimer:
School attendance boundaries provided by ATTOM Data Solutions and are for reference only. Contact the school directly to verify enrollment eligibility.
Price & Sales History for 4835 Aspen St
Date
Details
Price
Change
Source
5/21/2026
Listed
$175,000
—
MLS
Disclaimer: Historical sales information is derived from public records provided by the county offices. Information is not guaranteed and should be independently verified.

Tax History
Tax History for 4835 Aspen St
Year
Property Taxes
Change
Tax Assessment
Change
2023
100%
$12,120
-1%
2022
—
$12,240
—
Disclaimer: Historical tax information is derived from public records provided by the county offices. Information is not guaranteed and should be independently verified.
Estimate the Cost
Estimate the Cost for 4835 Aspen St
4835 Aspen St, Longmont, CO 80504 (MLS# 6864) is a Mobile Home property with 3 bedrooms, 1 full bathroom and 1 partial bathroom. 4835 Aspen St is currently listed for $175,000 and was received on May 21, 2026. Want to learn more about 4835 Aspen St? Do you have questions about finding other Mobile Home real estate for sale in Longmont? You can browse all Longmont real estate or contact a Coldwell Banker agent to request more information.