This is a carousel with tiles that activate property listing cards. Use the previous and next buttons to navigate.
1/29
$625,000 New to Website
This is a carousel with tiles that activate property listing cards. Use the previous and next buttons to navigate.
1/29
Property Description
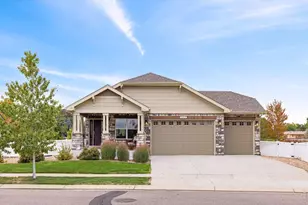
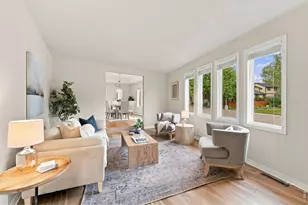
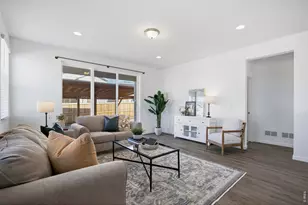
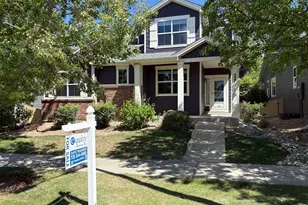
Nestled in the highly desirable Fox Meadows golf course neighborhood, this charming 2-bedroom, 2-bath ranch home offers the perfect blend of comfort, convenience, and easy-maintenance living. From the moment you step inside, you'll appreciate the rich Hickory hardwood floors, warm and inviting atmosphere, and thoughtfully designed layout that makes everyday living effortless.The spacious kitchen features custom cabinetry, ample countertop space, and a functional design ideal for both daily living and entertaining. The inviting living room is highlighted by a cozy fireplace, creating the perfect space to relax and gather. The large primary suite provides a peaceful retreat, while the open-concept living areas offer a comfortable and spacious feel throughout the home.Step outside to enjoy the newer Trex deck overlooking the backyard-perfect for morning coffee, summer evenings, or entertaining guests. The welcoming front porch adds even more charm and curb appeal. Downstairs, the unfinished basement offers excellent storage and exciting potential with room to expand and create additional finished living space tailored to your needs.Located near golf, shopping, dining, parks, and everyday amenities, this move-in ready home delivers peaceful neighborhood living in one of the area's most sought-after communities. A rare opportunity to enjoy low-maintenance living with quality finishes, a functional layout, and future potential!
Full Property Details
Full Property Details for 537 Peregrine Cir
General
- Price: $625,000
- HOA FEE: $45/month
- Taxes: $3,807 (2025)
- Status: Active
- Type: Single Family
- Source: IRES
- MLS ID: 1059678
- Updated: 5/21/2026
- Added to Site: 4 day(s) ago
Interior
- Interior Features: Separate Dining Room, Cathedral Ceiling(s), Open Floorplan, Pantry, Walk-In Closet(s), Washer/Dryer Hookup, Kitchen Island
- Fireplace: Yes
- Fireplace(s): Gas, Living Room
- Appliances: Electric Range, Dishwasher, Refrigerator, Microwave, Disposal, Fire Alarm
- Flooring: Wood
Rooms
Bathrooms
- Total Bathrooms: 2
- Full Bathrooms: 2
- Main Floor Baths: 2
Bedrooms
- Total Bedrooms: 2
Additional Information
- Security/Safety: Fire Alarm
Exterior
- Porch/Patio/Deck: Deck
Parking
- Garage: Yes
- Attached garage: Yes
- Garage Spaces: 2
- Parking Features: Attached
- Garage Description: Attached
Location
- Area: Longmont
- County: Boulder
- Subdivision: Fox Meadow Flg 3
School Information
- School District: ST Vrain Dist RE 1J
- Elementary School: Rocky Mountain
- Middle School: Trail Ridge
- High School: Skyline
Community
- Association: Yes
- Assoc. Name: Fox Meadow
- Assoc. Fees Include: Common Amenities, Management
Heating & Cooling
- Cooling Type: Central Air, Ceiling Fan(s)
- Heating Type: Forced Air
Utilities
- Gas: Yes
- Gas: Xcel
- Sewer: Public Sewer
- Water: City
- Utility Description: Natural Gas Available, Electricity Available, Cable Available, Satellite Available, High-Speed Internet Available
Structural Information
- Architectural Style: Contemporary
- Construction: Frame, Brick
- Exterior Const.: Frame, Brick
- Basement: Yes
- Basement Desc.: Partial, Unfinished, Crawl Space
- Roof: Composition
- Square Feet: 2,826
- Sq. Ft. Source: Assessor
- Living Area: 1,796 Sq. Ft.
- Year Built: 2006
Lot Features
- Lot Size (Acres): 0.11
- Lot Size (Sq. Ft.): 4,869
- Frontage: City Street
- Street/Road Desc.: Asphalt
- Fence: Yes
- Lot Features: Deciduous Trees, Level, House Faces West, Paved, Curbs, Gutters, Sidewalks, Alley, Fire Hydrant within 500 Feet
- Potential Use: Single-Family
- Zoning: SFR
- Fencing (Description): Fenced
Green Features
- Energy Efficient: Windows, Thermostat
Financial Considerations
- Association Fee: Yes
- Association Fee: $45
- Assoc Fee Freq.: Monthly
- Other Assoc Fees: $40
- Other Fee Freq.: Quarterly
- Tax Amount: $3,807
- Tax Year: 2025
- Terms: Cash, Conventional, FHA, VA
Disclosures and Reports
- Special Conditions: Private Owner
- Exclusions: Sellers personal property
- Property ID: R0505893
Listed by RE/MAX Alliance-Longmont (303) 651-3939

Get Pre-Approved Today
Schools
Schools serving 537 Peregrine Cir
School District:St. Vrain Valley School District Re 1j
| Name | Grades | Distance |
|---|---|---|
Rocky Mountain Elementary School, Longmont, CO 800 East 5th, Longmont, CO 80501 | PK-5 | 1 mi |
Trail Ridge Middle School 1000 Button Rock Drive, Longmont, CO 80501 | 6-8 | 0.6 mi |
Skyline High School 600 East Mountain View, Longmont, CO 80501 | 9-12 | 1.6 mi |
Disclaimer:
School attendance boundaries provided by ATTOM Data Solutions and are for reference only. Contact the school directly to verify enrollment eligibility.
Price & Sales History for 537 Peregrine Cir
Date
Details
Price
Change
Source
5/21/2026
Listed
$625,000
—
MLS
Disclaimer: Historical sales information is derived from public records provided by the county offices. Information is not guaranteed and should be independently verified.
Tax History
Tax History for 537 Peregrine Cir
Year
Property Taxes
Change
Tax Assessment
Change
2025
$3,807
6%
$36,269
-3%
2024
$3,581
1%
$37,440
-9%
2023
$3,532
13%
$41,125
31%
2022
$3,117
-1%
$31,497
-3%
2021
$3,157
—
$32,404
7%
2021
$3,157
24%
$30,352
13%
2018
$2,545
1%
$26,798
—
2017
$2,511
6%
$26,798
8%
2016
$2,378
-18%
$24,883
-18%
2019
$2,902
28%
$30,352
22%
2015
$2,267
17%
$24,883
20%
2014
$1,932
—
$20,760
—
2013
$1,939
—
$20,760
—
Disclaimer: Historical tax information is derived from public records provided by the county offices. Information is not guaranteed and should be independently verified.
Estimate the Cost
Estimate the Cost for 537 Peregrine Cir
537 Peregrine Cir, Longmont, CO 80504 (MLS# 1059678) is a Single Family property with 2 bedrooms and 2 full bathrooms. 537 Peregrine Cir is currently listed for $625,000 and was received on May 21, 2026. Want to learn more about 537 Peregrine Cir? Do you have questions about finding other Single Family real estate for sale in Longmont? You can browse all Longmont real estate or contact a Coldwell Banker agent to request more information.