
No photo available
$775,000 New to Website
Property Description
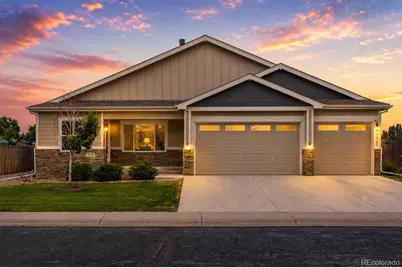
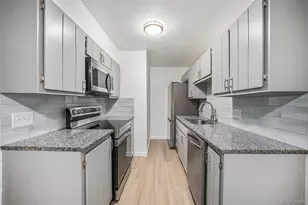
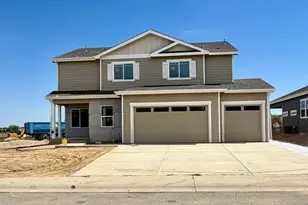
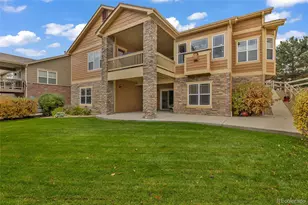
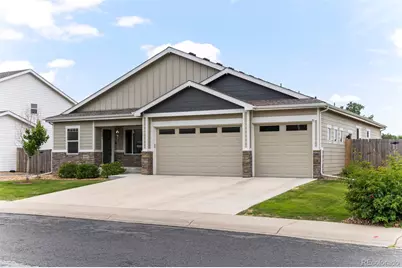
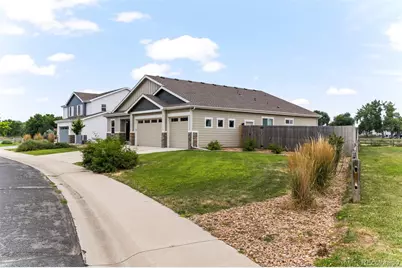
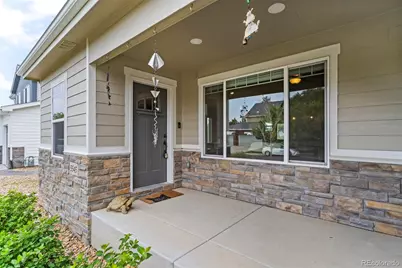
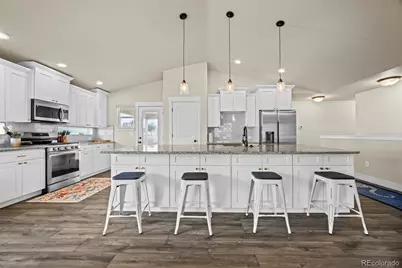
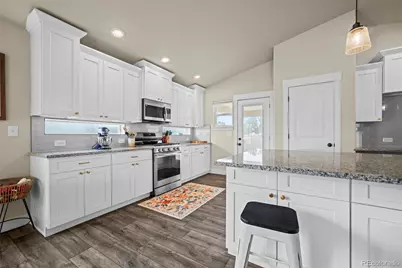
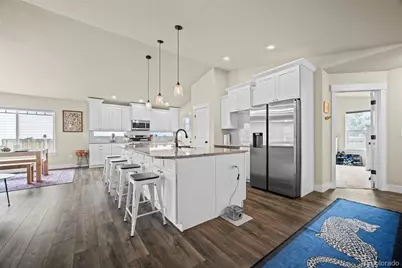
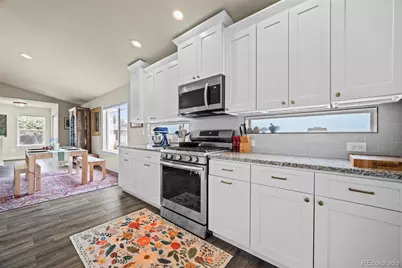
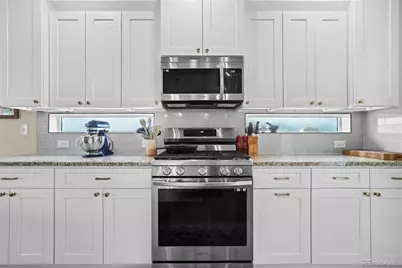
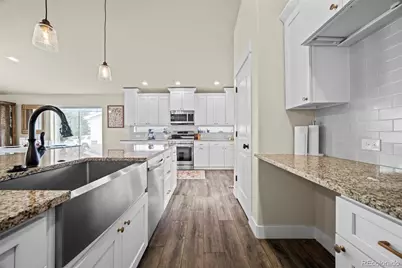
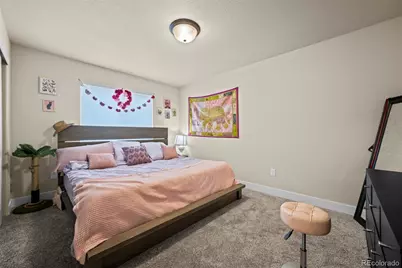
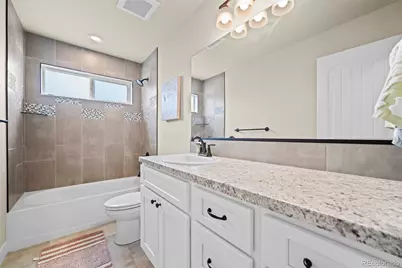
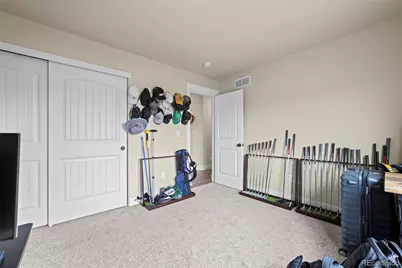
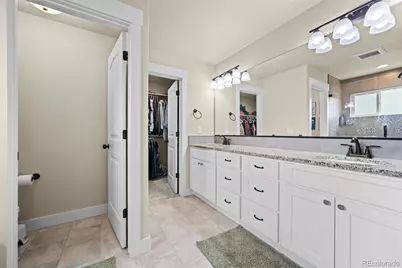
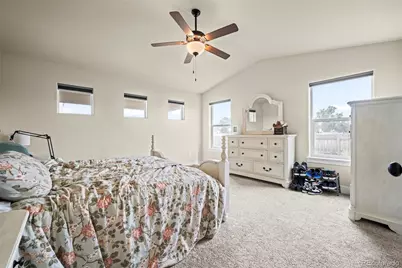
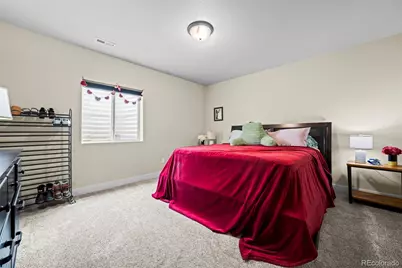
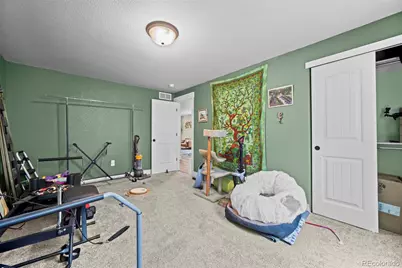
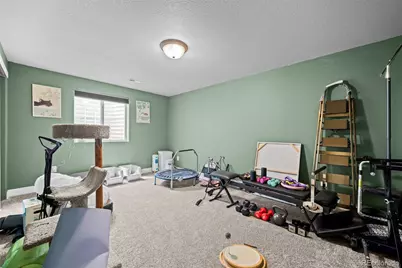
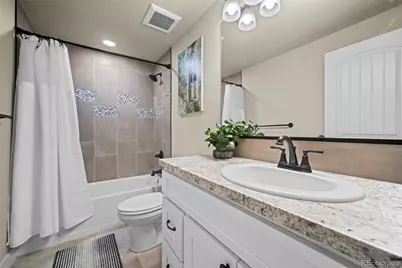
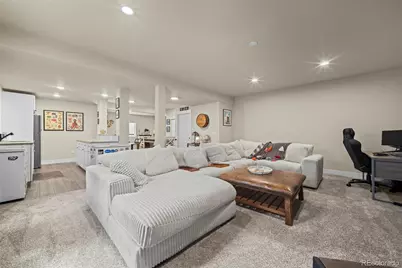
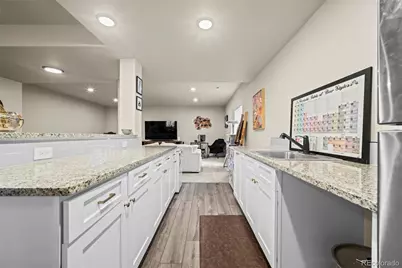
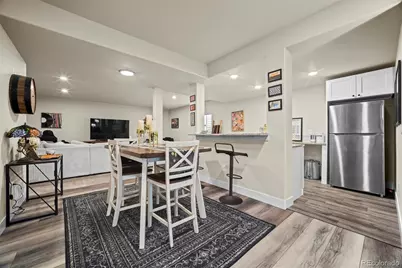
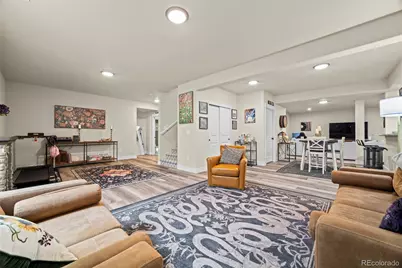
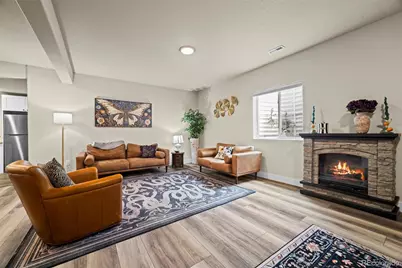
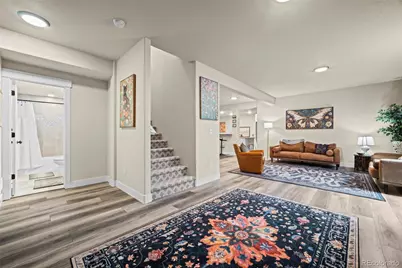
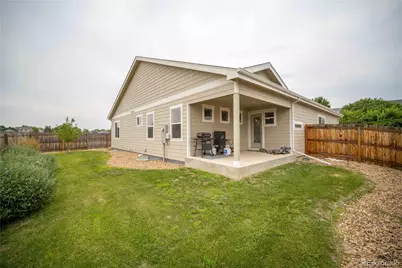
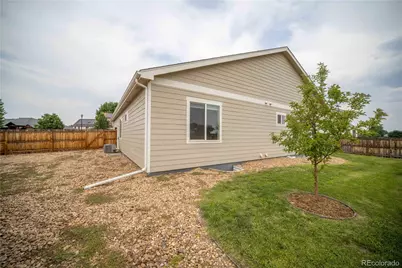
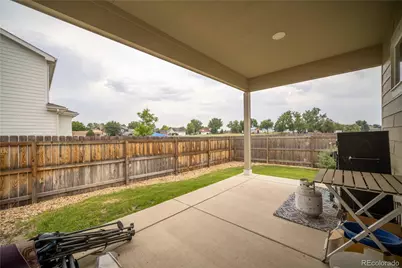
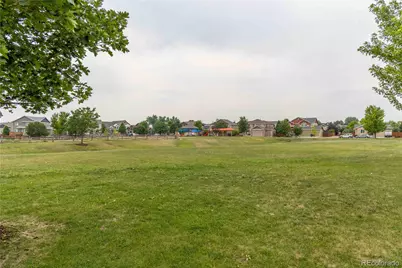
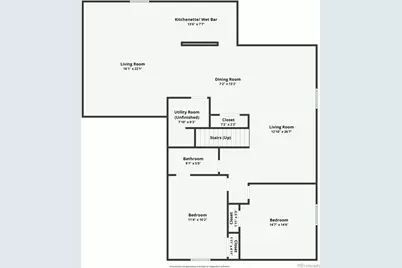
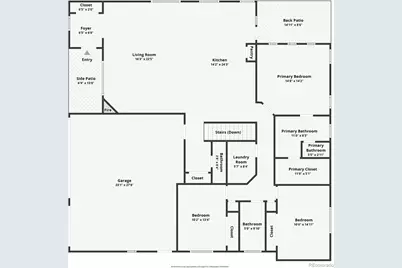
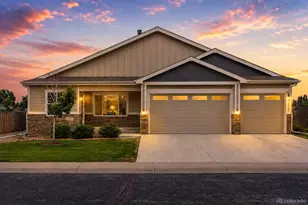
Welcome to this stunning, designer-inspired home offering luxury finishes, exceptional craftsmanship, and the freedom of no HOA and no metro district taxes. Better than new, this move-in ready home combines sophisticated design with everyday comfort in one of the area's most desirable neighborhoods. Step inside to an inviting open-concept floor plan where the breathtaking kitchen immediately steals the show. Anchored by an oversized center island, this space is perfect for entertaining and everyday living. Designer lighting, beautiful tile work, soft-close cabinetry, granite countertops, and premium finishes create a timeless, elevated feel throughout. Every detail has been thoughtfully selected to deliver both style and functionality. The spacious living areas flow seamlessly together, while five generously sized bedrooms provide room for everyone. Downstairs, the professionally finished basement features impressive 9-foot ceilings and a stunning wet bar, creating the perfect space for entertaining, movie nights, or hosting guests. Outside, enjoy a fully landscaped, fully fenced backyard complete with a sprinkler system, offering privacy and low-maintenance living. Brand-new blinds have been installed throughout the home, making it truly turnkey. Built with today's buyer in mind, additional highlights include a tankless water heater, quality construction, designer finishes throughout, and a spacious lot just a short walk to the neighborhood park. Homes offering this level of finish, space, and value-without HOA dues or metro district taxes-are exceptionally rare. This is a home that must be experienced in person.
Full Property Details
Full Property Details for 5545 Drake Way
Sign in to view more details. Local MLS Rules require you to be signed in. Not a member yet? Sign up now.
General
- Price: $775,000
- Taxes: $5,049 (2025)
- Status: Active
- Type: Single Family
- Source: MetroList_Colorado
- MLS ID: 8000822
- Updated: 7/8/2026
- Added to Site: 1 day(s) ago
Interior
- Interior Features: Eat-in Kitchen, Kitchen Island, Open Floorplan, Pantry, Smart Thermostat, Walk-In Closet(s), Wet Bar
- Appliances: Dishwasher, Disposal, Microwave, Oven, Refrigerator
- Flooring: Carpet, Tile, Vinyl
Rooms
Bathrooms
- Total Bathrooms: 4
- Full Bathrooms: 3
- Half Bathrooms: 1
- Main Floor Baths: 3
- Basement Baths: 1
Bedrooms
- Total Bedrooms: 5
- Bedrooms Main: 4
Other Rooms
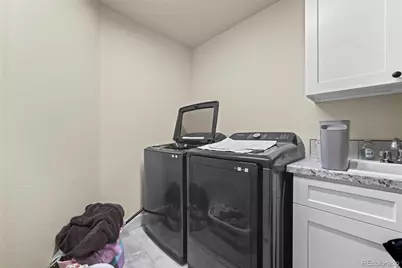
- Laundry: In Unit
Additional Information
- Security/Safety: Smoke Detector(s)
Parking
- Garage: Yes
- Garage Spaces: 3
- Total Spaces: 3
Location
- County: Weld
- Subdivision: NONAME CREEK WEST
School Information
- Elem School District: St. Vrain Valley RE-1J
- Midd School District: St. Vrain Valley RE-1J
- High School District: St. Vrain Valley RE-1J
- Elementary School: Legacy
- Middle School: Coal Ridge
- High School: Frederick
Community
- Pets Allowed: Yes
Heating & Cooling
- Cooling Type: Central Air
- Heating Type: Forced Air
Utilities
- Gas: Yes
- Sewer: Public Sewer
- Water: Public
- Utility Description: Cable Available, Electricity Connected, Internet Access (Wired), Natural Gas Connected, Phone Connected
Structural Information
- Structure Type: House
- Construction: Frame
- Basement: Yes
- Basement Desc.: Finished
- Roof: Composition
- Windows: Double Pane Windows
- Square Feet: 3,553
- Sq. Ft. Source: Public Records
- Living Area: 3,391 Sq. Ft.
- Year Built: 2022
Lot Features
- Lot Size (Acres): 0.22
- Lot Size (Sq. Ft.): 9,583
Financial Considerations
- Tax Amount: $5,049
- Tax Year: 2025
- Terms: Cash, Conventional, FHA, VA Loan
Disclosures and Reports
- Ownership: Individual
- Special Conditions: None
- Legal Description: FRE NNCW L9 BLK10 NONAME CREEK WEST
- Exclusions: Seller's Personal Property
- Property ID: R0743401
Listed by LPT Realty
Get Pre-Approved Today
Schools
Schools serving 5545 Drake Way
School District:St. Vrain Valley School District Re 1j
| Name | Grades | Distance |
|---|---|---|
Centennial Elementary School, Firestone, CO 10290 Neighbors Parkway, Firestone, CO 80504 | PK-5 | 1.3 mi |
Coal Ridge Middle School 6201 Booth Drive, Firestone, CO 80504 | 6-8 | 1.7 mi |
Mead High School 12750 County Road 7, Longmont, CO 80504 | 9-12 | 4.3 mi |
Disclaimer:
School attendance boundaries provided by ATTOM Data Solutions and are for reference only. Contact the school directly to verify enrollment eligibility.
Price & Sales History for 5545 Drake Way
Date
Details
Price
Change
Source
3/01/2023
Sold
$724,900
—
Public Record
Disclaimer: Historical sales information is derived from public records provided by the county offices. Information is not guaranteed and should be independently verified.

Tax History
Tax History for 5545 Drake Way
Year
Property Taxes
Change
Tax Assessment
Change
2025
$5,049
—
$44,300
-2%
2025
$5,049
8%
$45,100
-7%
2024
$4,691
4%
$48,740
-1%
2023
$4,499
78%
$49,200
100%
2021
$2,525
-2%
$24,650
—
2022
$2,572
48%
$24,650
44%
2020
$1,738
-1%
$17,110
—
2019
$1,764
18%
$17,110
13%
2018
$1,498
-2%
$15,080
—
2017
$1,531
19038%
$15,080
50167%
2016
$8
—
$30
—
2014
$8
-98%
$30
-99%
2013
$444
—
$4,400
—
Disclaimer: Historical tax information is derived from public records provided by the county offices. Information is not guaranteed and should be independently verified.
Estimate the Cost
Estimate the Cost for 5545 Drake Way
5545 Drake Way, Longmont, CO 80504 (MLS# 8000822) is a Single Family property with 5 bedrooms, 3 full bathrooms and 1 partial bathroom. 5545 Drake Way is currently listed for $775,000 and was received on July 08, 2026. Want to learn more about 5545 Drake Way? Do you have questions about finding other Single Family real estate for sale in Longmont? You can browse all Longmont real estate or contact a Coldwell Banker agent to request more information.