No photo available
$589,500 New to Website
Property Description
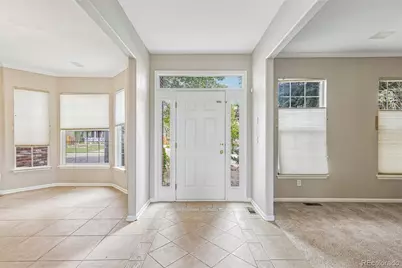
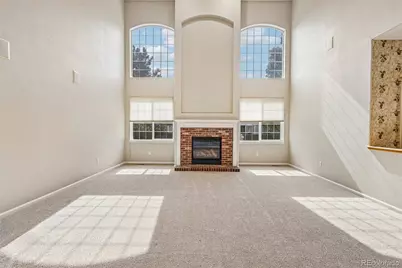
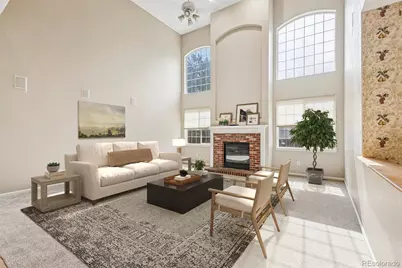
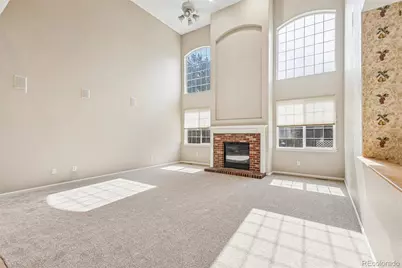
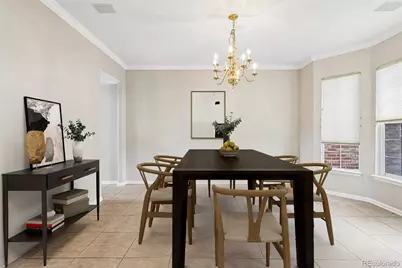
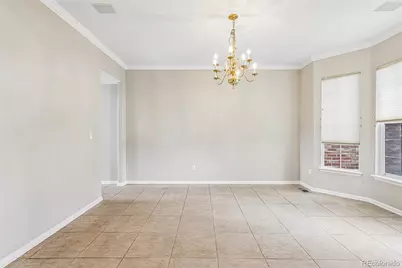
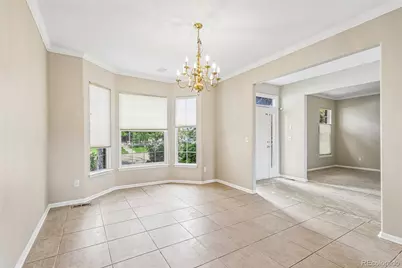
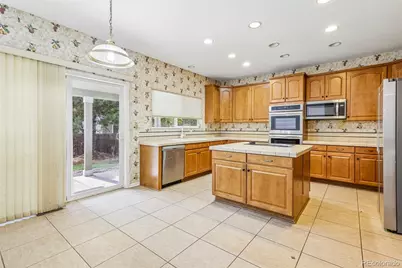
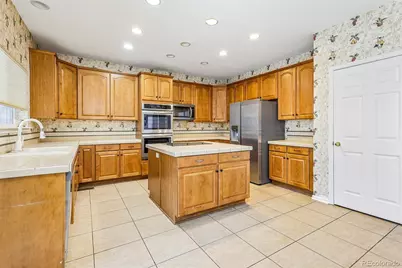
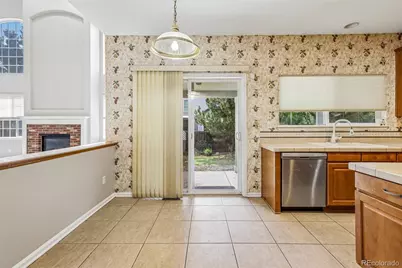
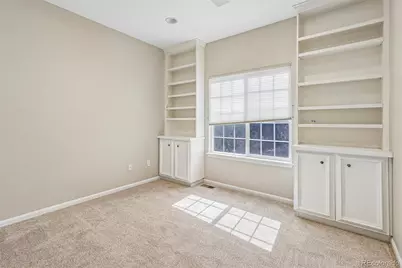
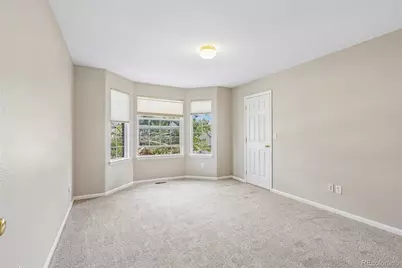
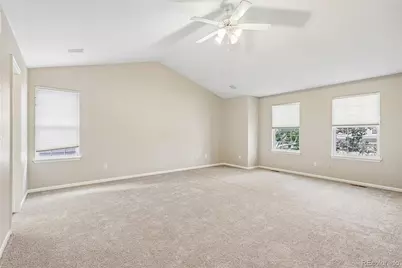
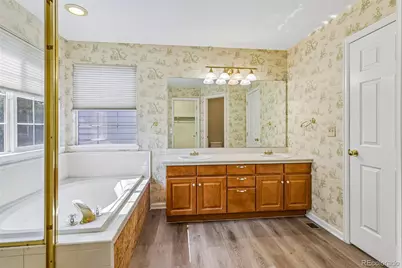
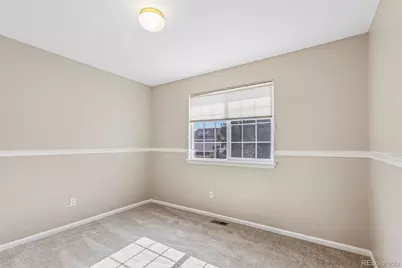
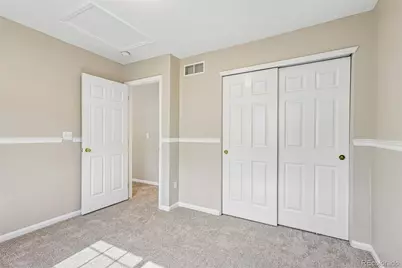
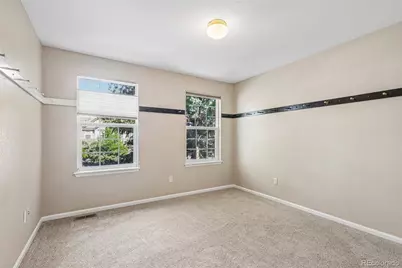
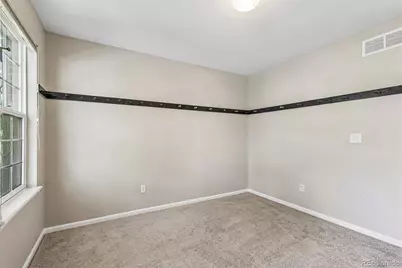
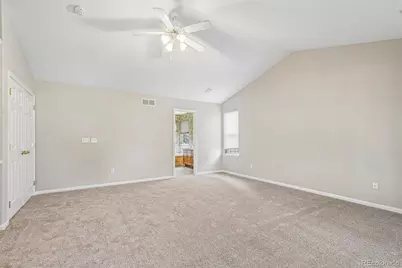
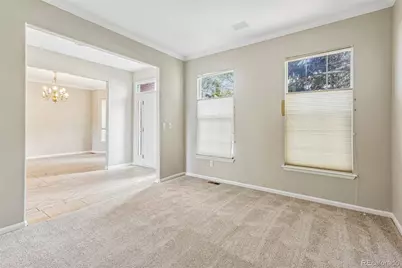
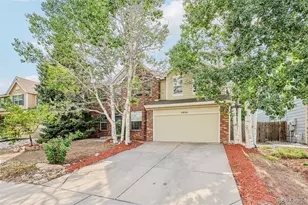
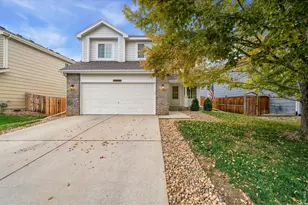
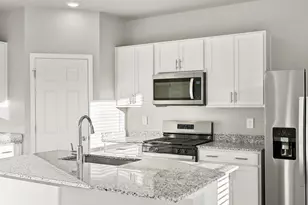
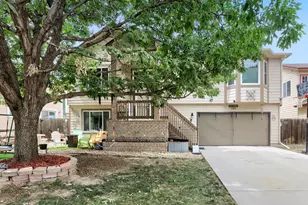
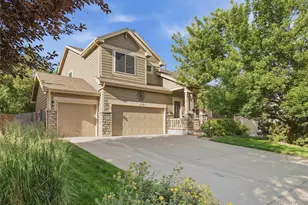
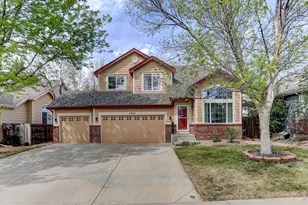
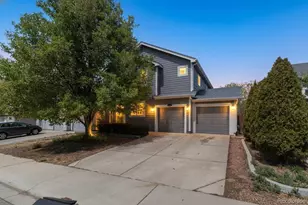
Welcome to 5974 Sparrow Avenue in Firestone, where thoughtful design, elegant finishes, and exceptional functionality come together in this beautifully maintained former model home. From the moment you step inside, you'll be greeted by soaring two-story ceilings, abundant natural light, and an inviting open-concept layout perfect for both everyday living and entertaining. The chef-inspired kitchen is the heart of the home, featuring a spacious center island, double ovens, ample cabinetry, and generous counter space for preparing meals or gathering with family and friends. The adjoining living room showcases a cozy gas fireplace, creating the perfect place to relax year-round. The luxurious primary suite offers a private retreat with a spa-like five-piece bath, custom built-ins, and an oversized walk-in closet designed to impress. Elegant details including crown molding, designer neutral paint, surround sound wiring, and numerous builder upgrades add style and sophistication throughout. A formal dining room is ideal for hosting holiday dinners and special occasions. Located in a desirable Firestone neighborhood with convenient access to parks, schools, shopping, dining, and major commuter routes, this exceptional home offers luxury, comfort, and timeless appeal. Don't miss the opportunity to make this stunning home your own!
Full Property Details
Full Property Details for 5974 Sparrow Ave
Sign in to view more details. Local MLS Rules require you to be signed in. Not a member yet? Sign up now.
General
- Price: $589,500
- HOA FEE: $78/month
- HOA FEE FREQ.: Semi-Annually
- Taxes: $4,288 (2025)
- Status: Active
- Type: Single Family
- Source: MetroList_Colorado
- MLS ID: 5771134
- Updated: 7/7/2026
- Added to Site: 6 day(s) ago
Interior
- Interior Features: Ceiling Fan(s), Eat-in Kitchen, Five Piece Bath, High Ceilings, Kitchen Island, Open Floorplan, Tile Counters, Vaulted Ceiling(s), Walk-In Closet(s)
- Fireplace: Yes
- Number of Fireplaces: 1
- Fireplace(s): Family Room, Gas, Family Room, Gas, Family Room, Gas
- Appliances: Cooktop, Dishwasher, Disposal, Double Oven, Refrigerator
- Flooring: Carpet, Tile
Rooms
Bathrooms
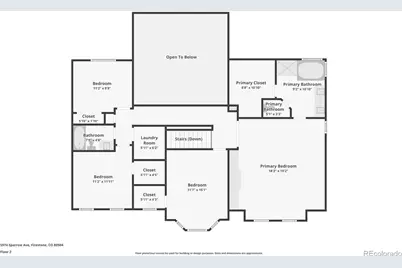
- Total Bathrooms: 3
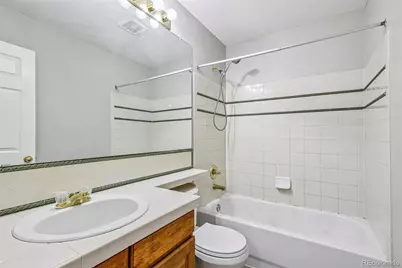
- Full Bathrooms: 3
- Main Floor Baths: 1
Bedrooms
- Total Bedrooms: 4
Other Rooms
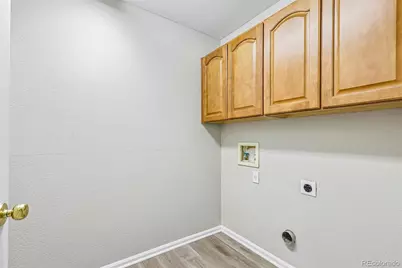
- Laundry: In Unit
Additional Information
- Shared Amenities: Park
- Security/Safety: Carbon Monoxide Detector(s), Smoke Detector(s)
Exterior
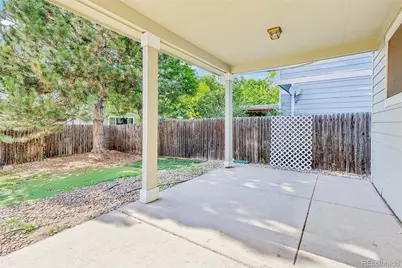
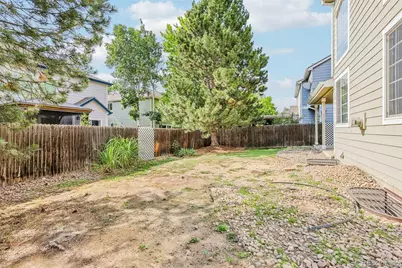
- Exterior Features: Private Yard
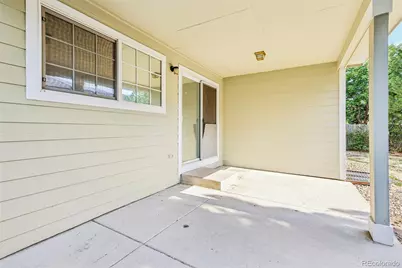
- Porch/Patio/Deck: Covered, Patio
Parking
- Garage: Yes
- Garage Spaces: 2
- Total Spaces: 2
- Parking Features: Exterior Access Door
Location
- County: Weld
- Subdivision: Booth Farms
- Driving Directions: GPS
School Information
- Elem School District: St. Vrain Valley RE-1J
- Midd School District: St. Vrain Valley RE-1J
- High School District: St. Vrain Valley RE-1J
- Elementary School: Centennial
- Middle School: Coal Ridge
- High School: Mead
Community
- Association: Yes
- Assoc. Name: Booth Farms
- Assoc. Fees Include: Snow Removal, Trash
- Pets Allowed: Yes
- Management Type: Professionally Managed
Heating & Cooling
- Cooling Type: Central Air
- Heating Type: Electric, Forced Air
Utilities
- Gas: Yes
- Sewer: Public Sewer
- Water: Public
- Utility Description: Cable Available, Electricity Connected, Natural Gas Connected
Structural Information
- Architectural Style: Traditional
- Structure Type: House
- Construction: Brick, Frame
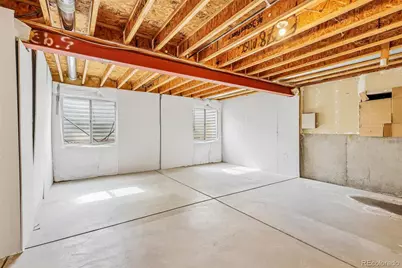
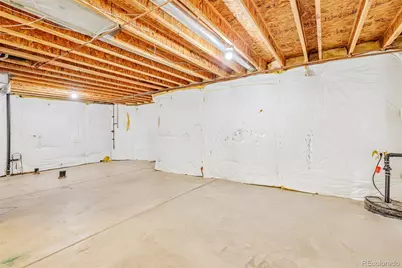
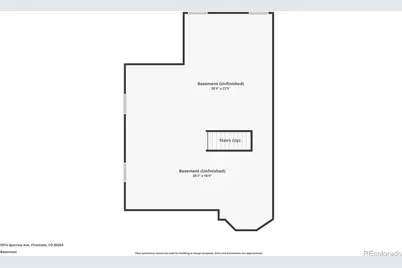
- Basement: Yes
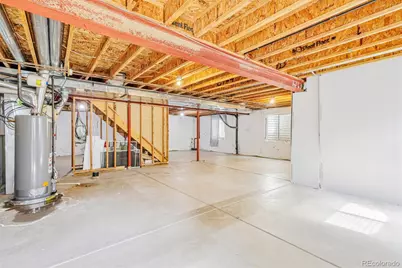
- Basement Desc.: Partial, Unfinished
- Roof: Composition
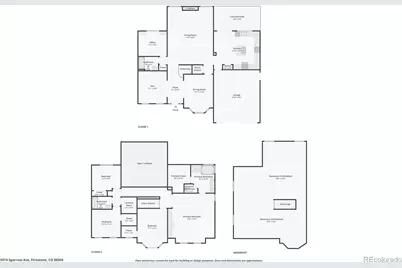
- Square Feet: 4,010
- Sq. Ft. Source: Public Records
- Living Area: 2,863 Sq. Ft.
- Current Bldg. Use: Live/Work
- Year Built: 2001
Lot Features
- Lot Size (Acres): 0.14
- Lot Size (Sq. Ft.): 6,000
- Fence: Yes
- Fencing (Description): Partial
Financial Considerations
- Association Fee: Yes
- Association Fee: $470
- Assoc Fee Freq.: Semi-Annually
- Assoc Fee /Annual: $940
- Tax Amount: $4,288
- Tax Year: 2025
- Terms: Cash, Conventional, FHA, VA Loan
Disclosures and Reports
- Ownership: Corporation/Trust
- Special Conditions: None
- Legal Description: FIR 1BF L4 BLK2 BOOTH FARMS 1ST FG
- Exclusions: None
- Property ID: R8795600
Listed by Real Broker, LLC DBA Real

Get Pre-Approved Today
Schools
Schools serving 5974 Sparrow Ave
School District:St. Vrain Valley School District Re 1j
| Name | Grades | Distance |
|---|---|---|
Centennial Elementary School, Firestone, CO 10290 Neighbors Parkway, Firestone, CO 80504 | PK-5 | 0.8 mi |
Coal Ridge Middle School 6201 Booth Drive, Firestone, CO 80504 | 6-8 | 0.5 mi |
Mead High School 12750 County Road 7, Longmont, CO 80504 | 9-12 | 3.5 mi |
Disclaimer:
School attendance boundaries provided by ATTOM Data Solutions and are for reference only. Contact the school directly to verify enrollment eligibility.
Tax History
Tax History for 5974 Sparrow Ave
Year
Property Taxes
Change
Tax Assessment
Change
2025
$4,288
—
$37,410
-2%
2025
$4,288
17%
$38,210
-1%
2024
$3,660
4%
$38,750
-1%
2023
$3,510
12%
$39,120
31%
2022
$3,134
-1%
$29,960
-3%
2021
$3,165
8%
$30,830
7%
2020
$2,938
-1%
$28,850
—
2019
$2,981
16%
$28,850
12%
2018
$2,568
-2%
$25,790
—
2017
$2,625
7%
$25,790
9%
2016
$2,457
3%
$23,750
—
2015
$2,382
24%
$23,750
24%
2014
$1,923
-1%
$19,190
—
2013
$1,941
—
$19,190
—
Disclaimer: Historical tax information is derived from public records provided by the county offices. Information is not guaranteed and should be independently verified.
Estimate the Cost
Estimate the Cost for 5974 Sparrow Ave
5974 Sparrow Avenue, Longmont, CO 80504 (MLS# 5771134) is a Single Family property with 4 bedrooms and 3 full bathrooms. 5974 Sparrow Avenue is currently listed for $589,500 and was received on July 03, 2026. Want to learn more about 5974 Sparrow Avenue? Do you have questions about finding other Single Family real estate for sale in Longmont? You can browse all Longmont real estate or contact a Coldwell Banker agent to request more information.